

Timber Frame • Estate Outdoor Living • Design-Build in Virginia
Virginia's Authority for Timber Frame Homes & Estate Outdoor Living
Hearthstone Design Build designs, engineers, permits, and constructs timber frame homes, heavy-timber estate structures, and architectural outdoor living environments across Loudoun, Fauquier, Clarke, and Albemarle counties. One firm. One contract. One accountable team — from first sketch to final walkthrough.
Virginia Class A licensed and insured · Trusted by estate owners across Northern Virginia and the Piedmont.
Hearthstone Design Build is a licensed Virginia design-build firm based in Leesburg, founded by Dan Caporale, founder of Hearthstone. The firm holds a Virginia Class A Contractor License and delivers heavy-timber homes, barns, pavilions, and estate outdoor living structures across Loudoun, Fauquier, Clarke, and Albemarle counties — design, engineering, permitting, and construction under one accountable team.
Recent work includes Tuttaposto Estate, a 4,200 sq ft custom timber frame home in Loudoun County; the Lark Brewing Co. brewery campus in Aldie; and estate-scale outdoor living projects across Northern Virginia's Hunt Country.
Licensed & Insured
Virginia Class A Contractor
Design-Build Delivery
One Contract, One Team
Engineering & Permitting
Loudoun • Fauquier • Clarke • Albemarle
Estate & Rural Expertise
Hunt Country & Piedmont
Flagship Specialty
Timber Frame Homes & Heavy-Timber Structures, Built for the Long Horizon
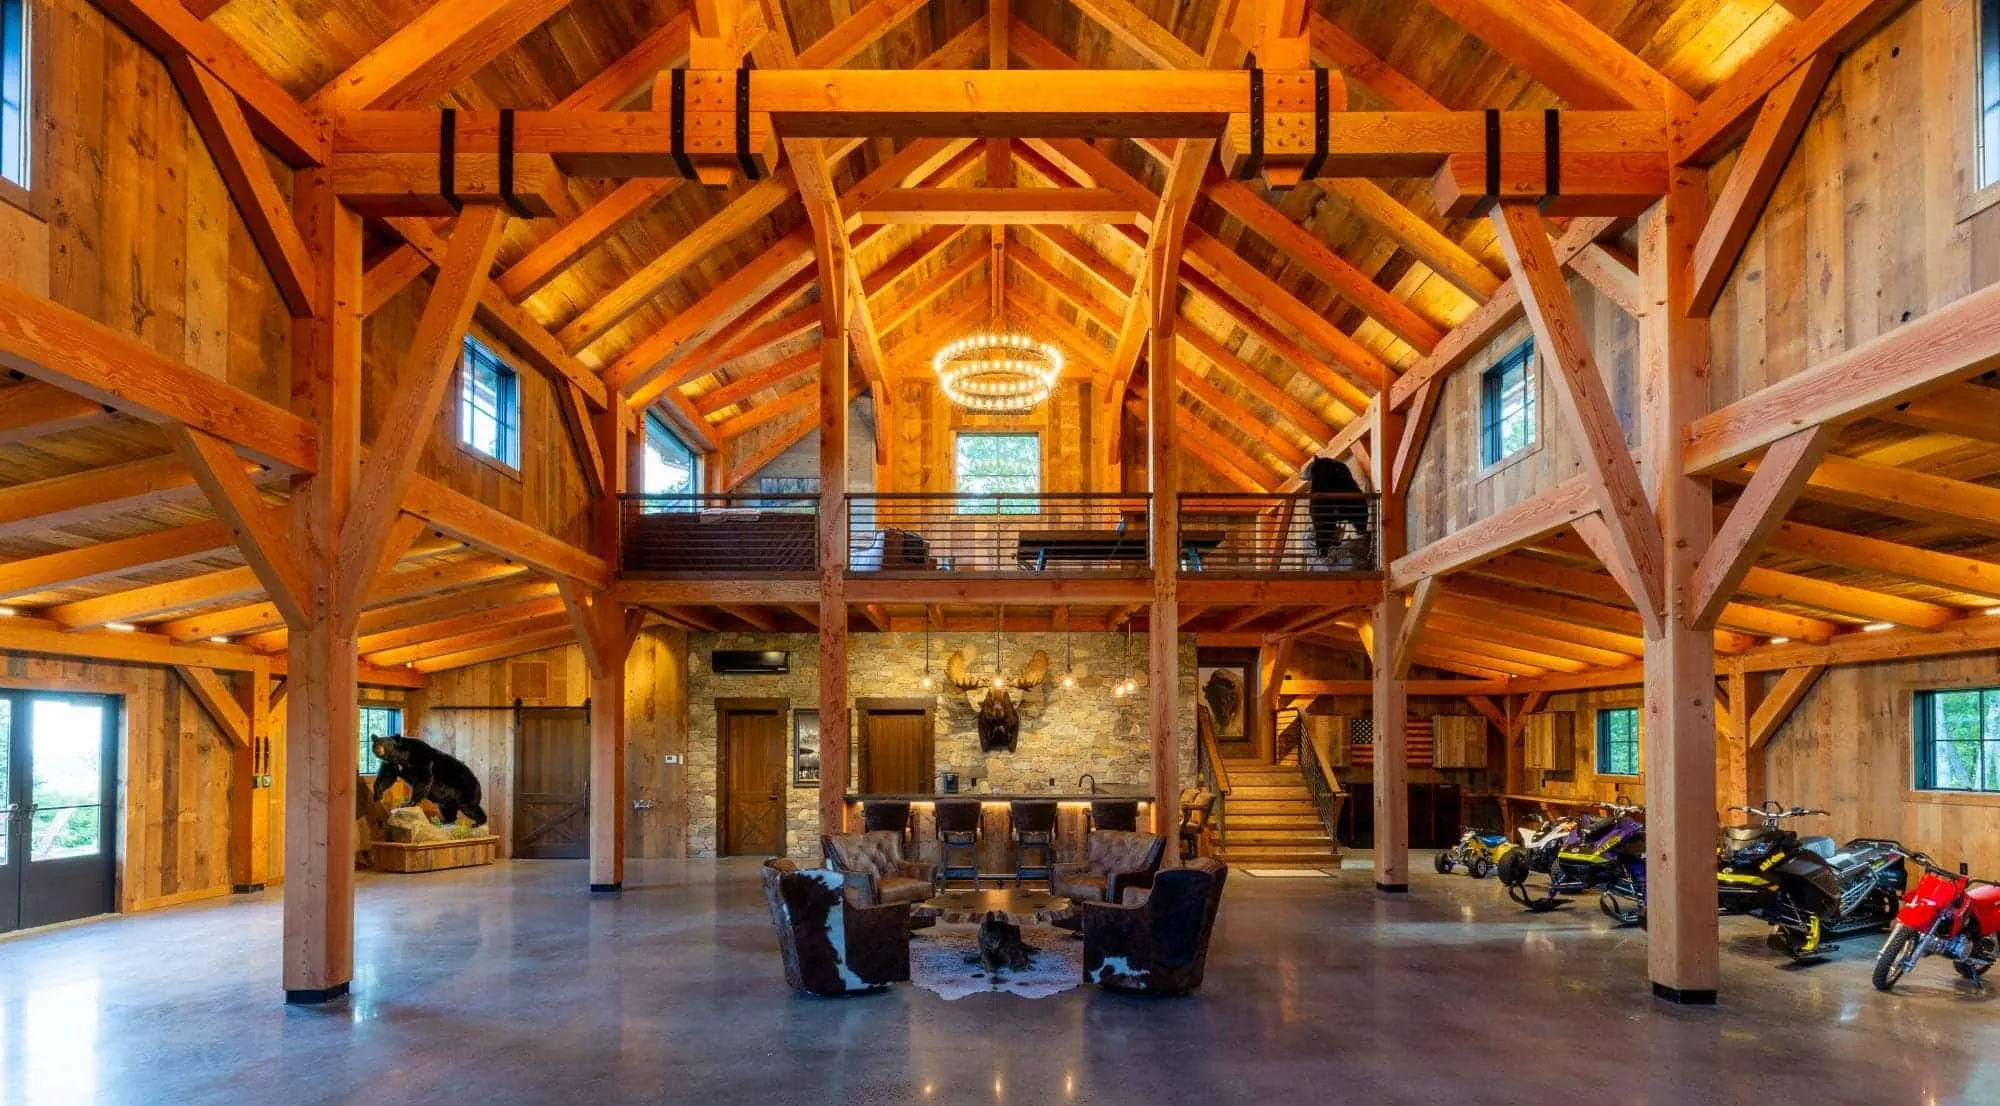
Timber frame is the core of what we build — structural beauty left exposed, craftsmanship you can feel, and a building system designed for permanence. We work in Douglas Fir and Oak, detailed for Virginia's climate, terrain, and architectural traditions.
Our team coordinates the full path from early planning through design, engineering, permitting, site work, foundation, enclosure, and finish construction under one disciplined design-build process. You get the character of a heritage building tradition with the clarity and accountability of one firm responsible for the final result.
For owners planning a timber frame home, barn, pavilion, or estate structure, the most important decisions happen before the raising. We help you begin that process correctly.
Timber Frame Homes
Custom residences with exposed post-and-beam interiors.
Timber Frame Barns & Garages
Equestrian, agricultural, and estate utility structures.
Estate Pavilions & Outdoor Rooms
Heavy-timber gathering spaces over patios, pools, and kitchens.
Heavy Timber Structures
Chapels, event barns, and signature structures for rural and luxury estates.
Second Major Lane
Estate Outdoor Living — Architecture, Not Accessories
A pergola is a product. A pavilion with a stone hearth, integrated kitchen, and pool court is a piece of architecture. Hearthstone builds the second one.
We design and construct estate outdoor living environments as true extensions of the home — planned around how owners gather, entertain, retreat, and use the property over time. Foundations, structure, masonry, electrical, plumbing, water features, and finish trades are coordinated under one schedule and one accountable team.
How Owners Begin
Start with the Estate Plan, or Start with the First Signature Structure
Some owners come to us ready for a complete property vision and want a coordinated master plan. Others begin with one defining structure — a pavilion, a barn, a pool court, or an outdoor room — and expand over time. Both paths can work well. The key is making early decisions that support the long-term future of the property instead of limiting it.
Estate Masterplan
A coordinated, multi-phase vision for the full property — residence, outbuildings, outdoor living, and grounds — engineered to be built in sequence without rework.
Signature First Phase
One major structure, designed and built to estate standards from day one, and architecturally aligned with everything that may come later. Future driveways, outbuildings, and outdoor rooms are considered early so the property can grow without undoing previous work.
How It's Built
Design, Engineering, Permitting, and Construction — Under One Roof
Hiring an architect, a structural engineer, a permit expediter, and a general contractor separately is how estate projects go over budget and out of sequence. Hearthstone is one firm responsible for the entire path: from concept and engineering through permitting and construction closeout.
Discovery
Vision, goals, site, and budget
Design & Engineering
Concept, structural, and construction drawings
Permitting
County coordination across NoVA & Piedmont
Construction
Trade management and schedule control
Closeout
Clean handoff and long-horizon serviceability
Proof
Signature Projects Across Virginia's Hunt Country and Piedmont
Timber frame estates, equestrian barns, brewery campuses, pavilions, and pool courts. Every project shown was designed, engineered, permitted, and built by Hearthstone — start to finish.
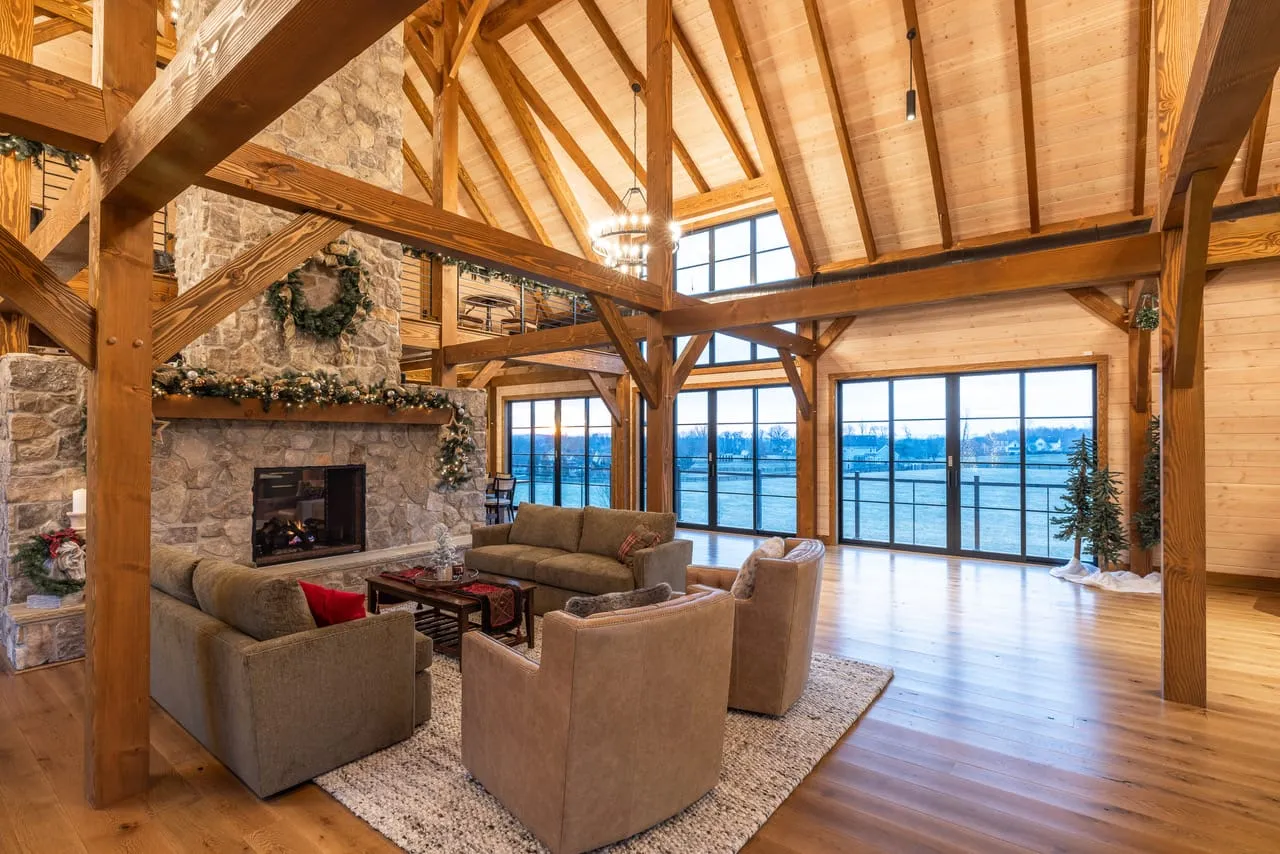
Featured project: Tuttaposto Estate — a 4,200 sq ft custom timber frame home in Loudoun County, delivered design-build over a 14-month construction window.
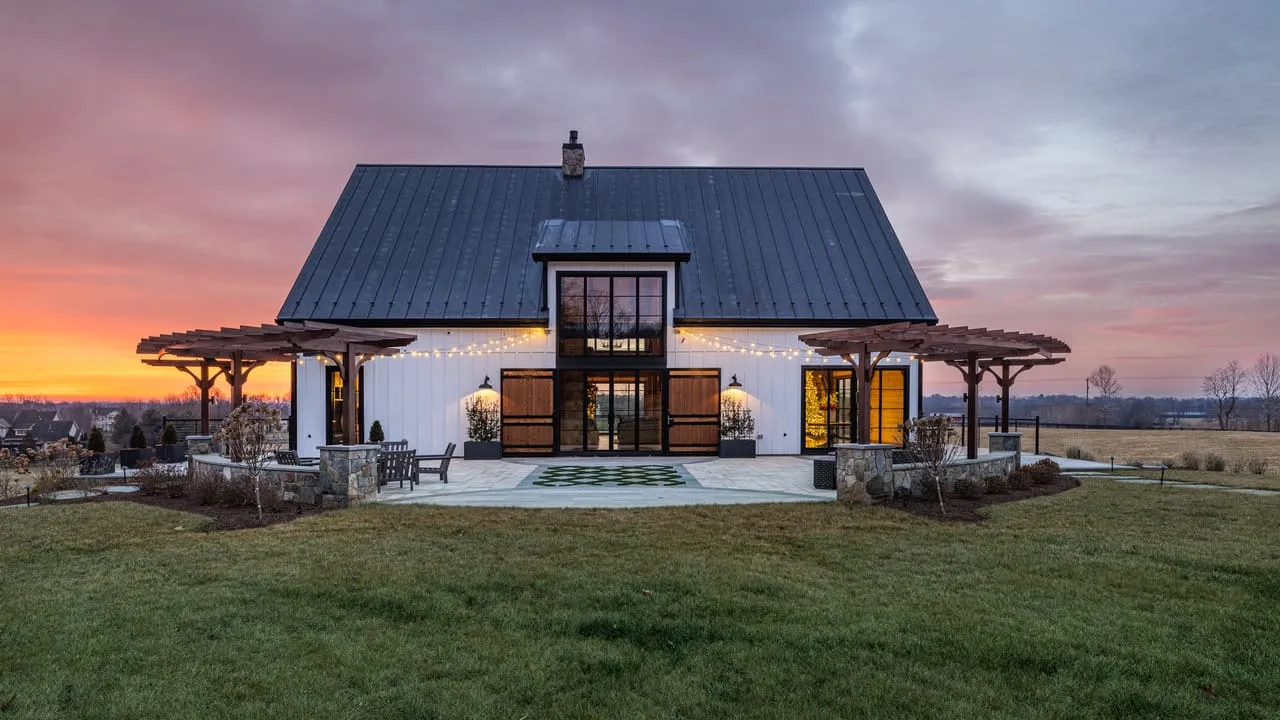
Tuttaposto Custom Timber Frame Estate — 4,200 sq ft, Loudoun County
Loudoun County, VA
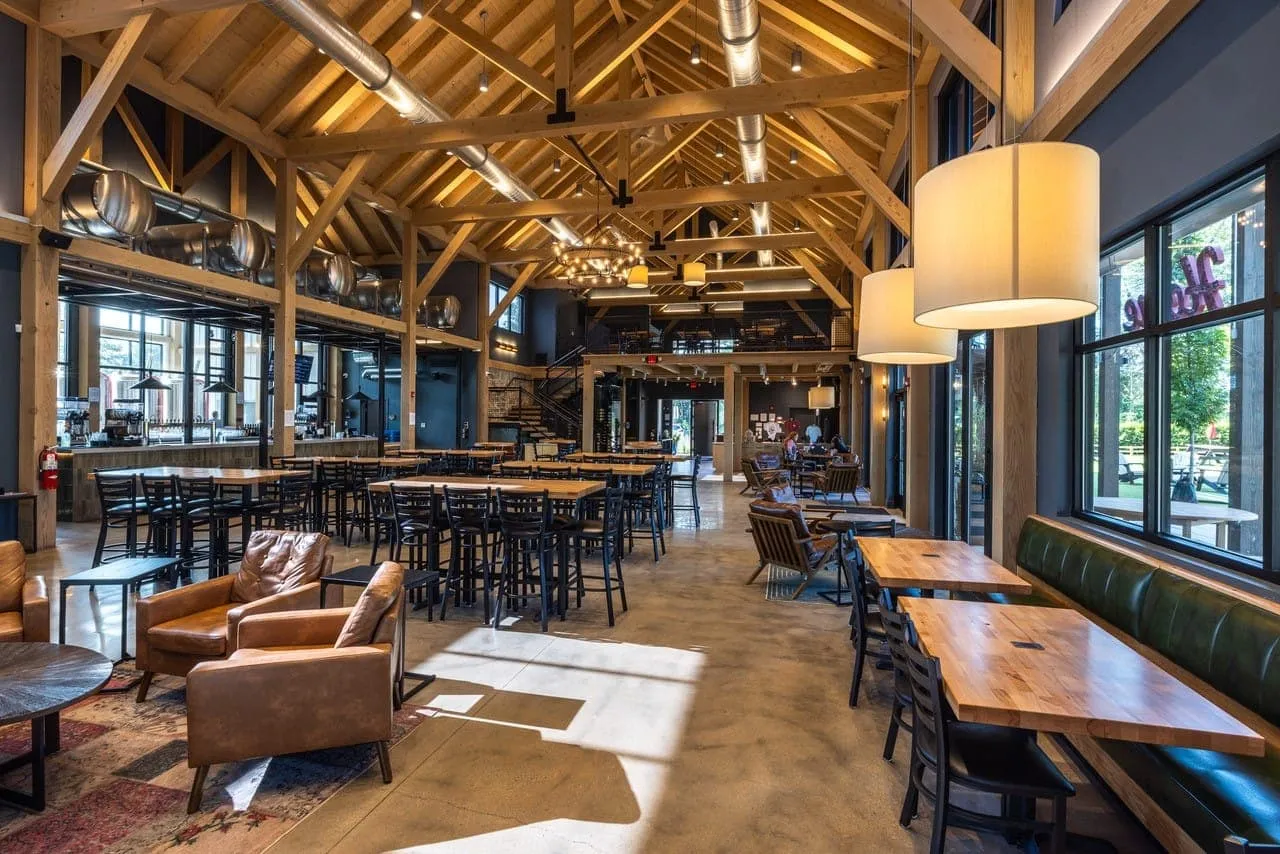
Lark Brewing Co. — Farm Brewery (AR-2 Agricultural Land), Aldie VA
Aldie, VA
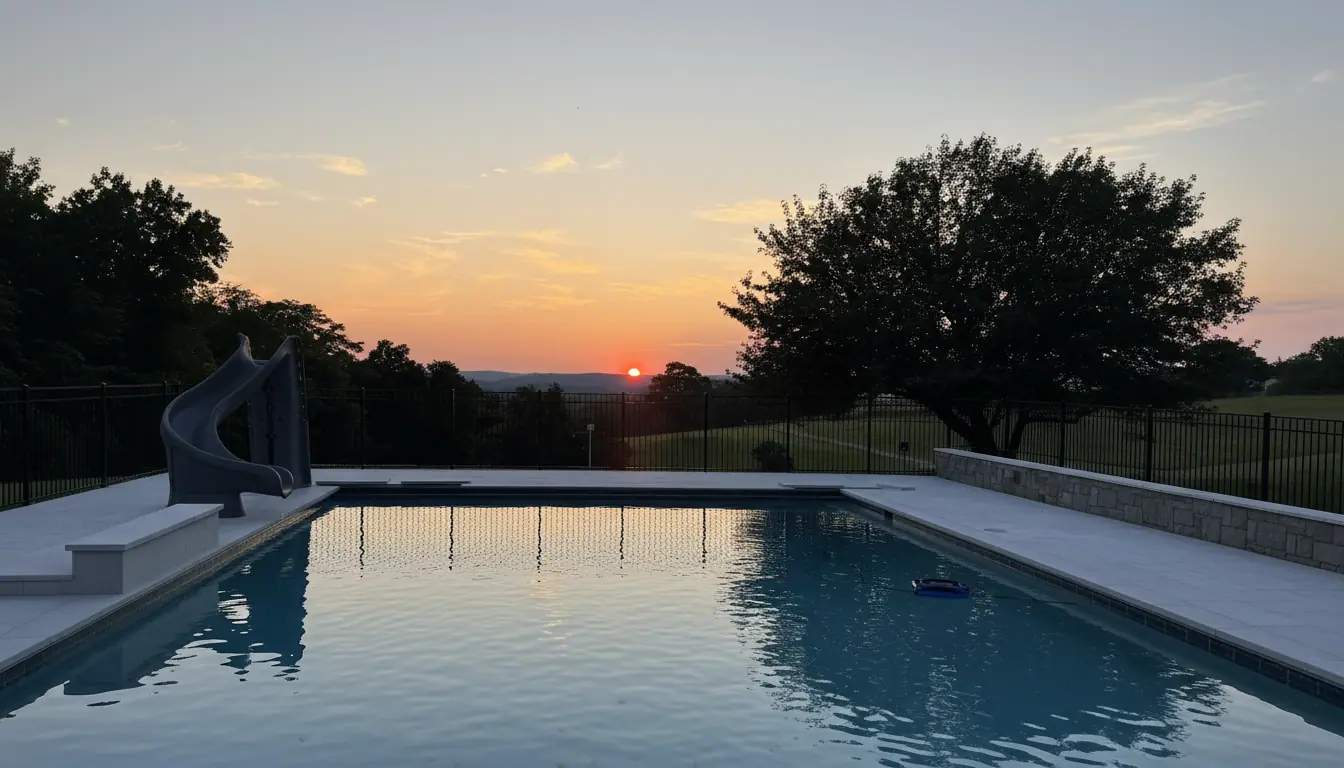
Estate Pool with Panoramic Views, Loudoun County
Loudoun County, VA
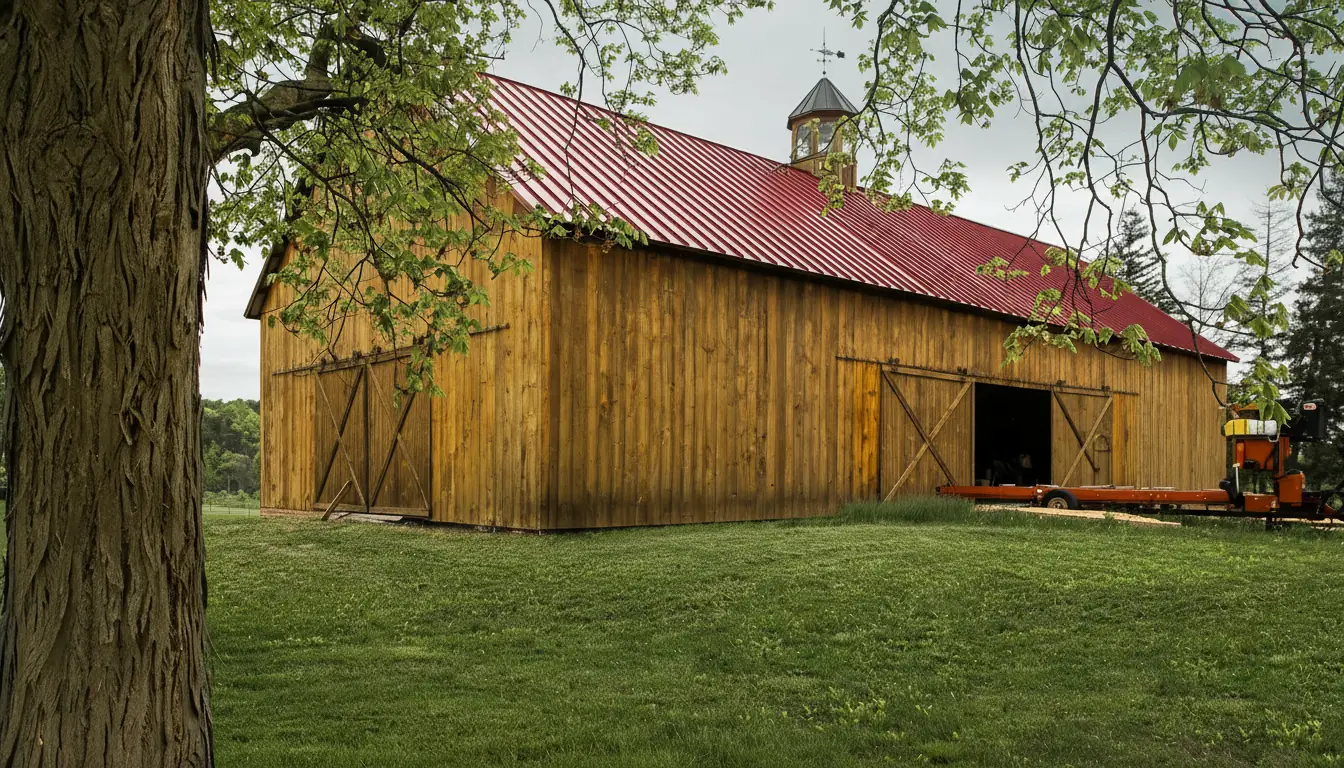
New Mountain Road Barn — Active Build, Kickoff Spring 2026
Loudoun County, VA
Representative Projects
Additional past-performance work shown for breadth of capability.
Rolling Hills Equestrian Center, Fauquier County
Fauquier County, VA
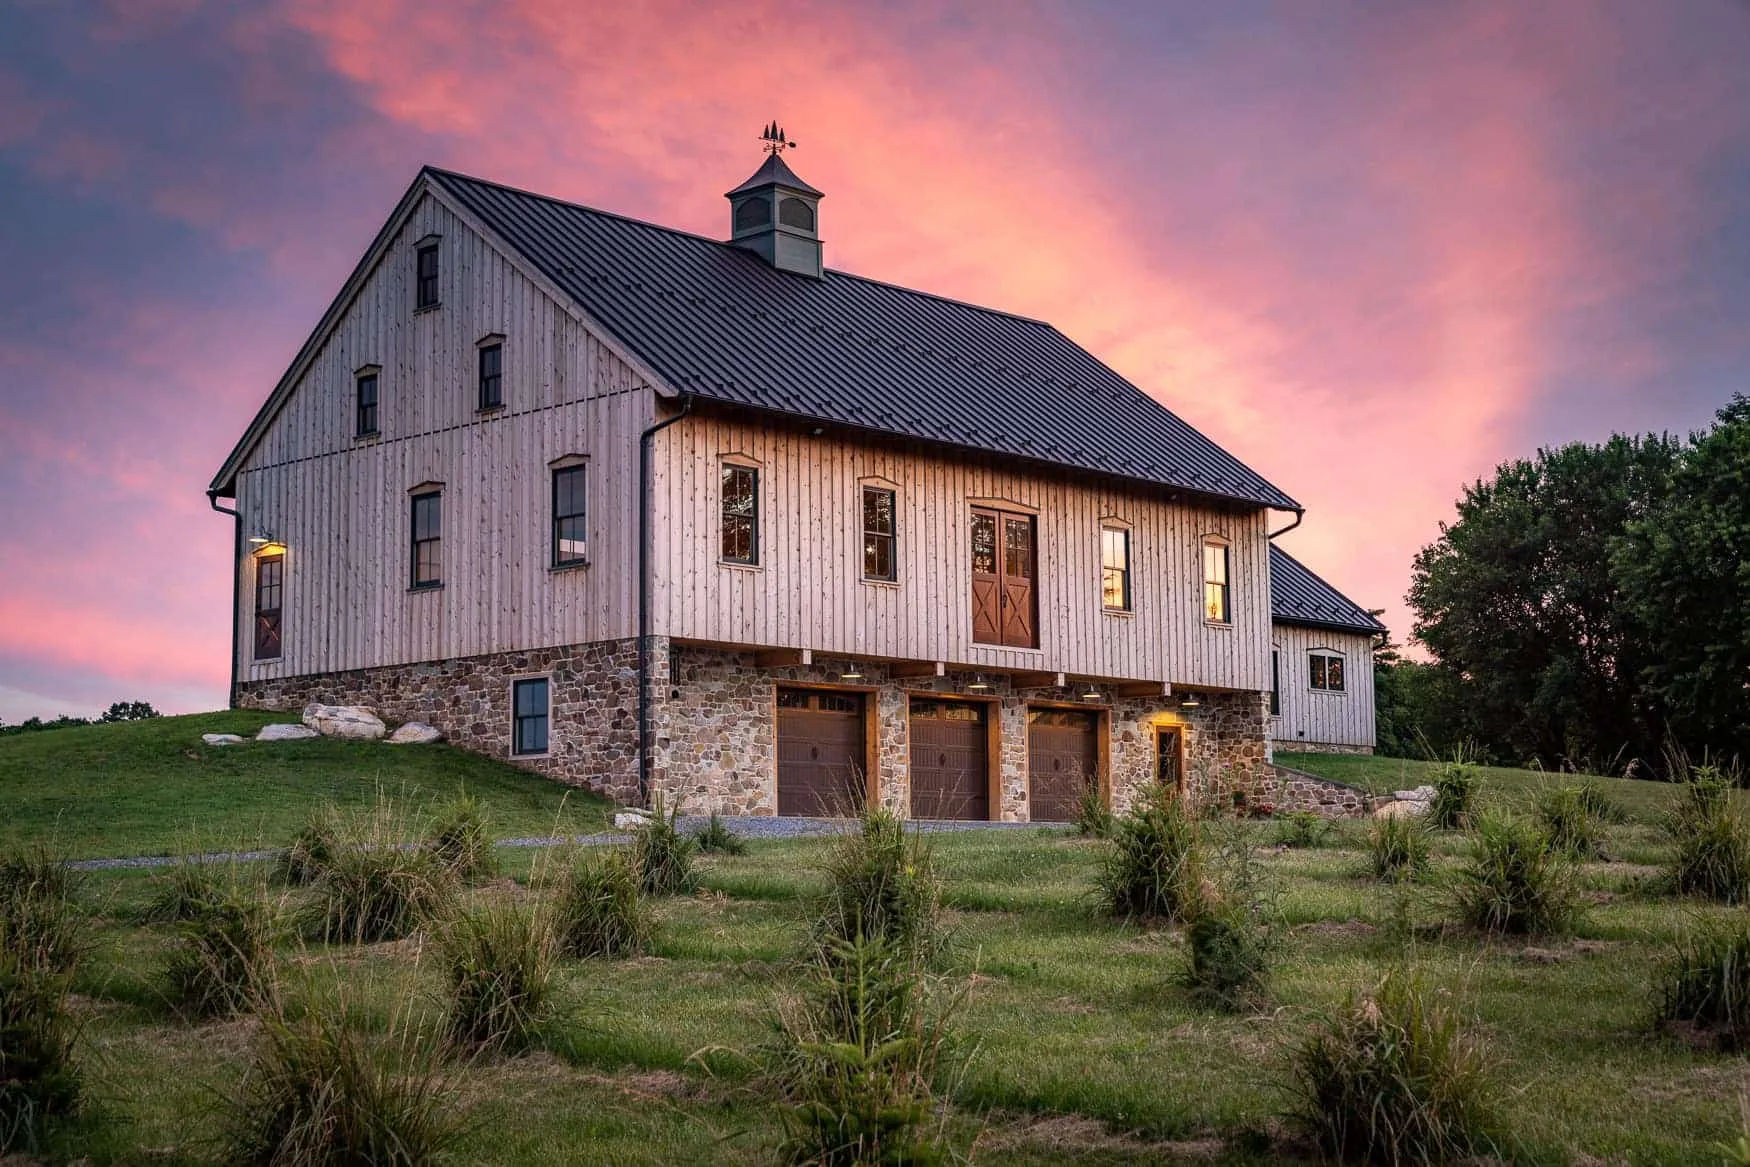
Berryville Timber Frame Barn, Clarke County
Clarke County, VA
Where We Build
Estate & Rural Property Expertise Across Northern Virginia
We build for owners across Loudoun, Fauquier, Clarke, and Albemarle counties — including Leesburg, Middleburg, Purcellville, Upperville, The Plains, Marshall, Berryville, and Northern Virginia's Hunt Country. We know the zoning, septic, well, conservation, and permitting realities specific to rural Virginia estate parcels — and we plan around them from day one. Serving Loudoun, Fauquier, Clarke, and Albemarle counties — the heart of Virginia Hunt Country.
Explore Service AreasOwners We've Built For
Trusted on estate-scale projects across Virginia
5.0 rating from verified clients across timber frame, estate outdoor living, and hospitality projects.
Hearthstone designed and built our timber frame home with extraordinary craftsmanship and discipline. Every joint, every detail, every decision was handled like it would last a hundred years.
Sarah & Michael T.
Loudoun County, VA
Our estate pavilion is the soul of the property now — heavy timber, stone, fire, and a pool court that all feel like one piece of architecture. Hearthstone managed every trade under one schedule.
The Patterson Family
Middleburg, VA
We needed a builder who understood hospitality at a property scale, not just a taproom. Hearthstone delivered a brewery campus that reads as a destination — on time and on budget.
James R.
Aldie, VA
Hearthstone treated our rural property like a long-horizon vision, not a one-off build. Zoning, septic, well, structure, finishes — all coordinated by one accountable team.
Mark & Linda H.
Fauquier County, VA
The level of design coordination and project ownership was unlike anything we'd experienced with previous builders. One firm, one contract, one team — and it showed in the result.
The Weber Family
Western Loudoun, VA
See the Work
Project walkthroughs, frame raisings, and design-build process explained — directly from our team in the field.
Tuttaposto Estate — Project Walkthrough
Custom timber frame estate home in Loudoun County, Virginia.
View case study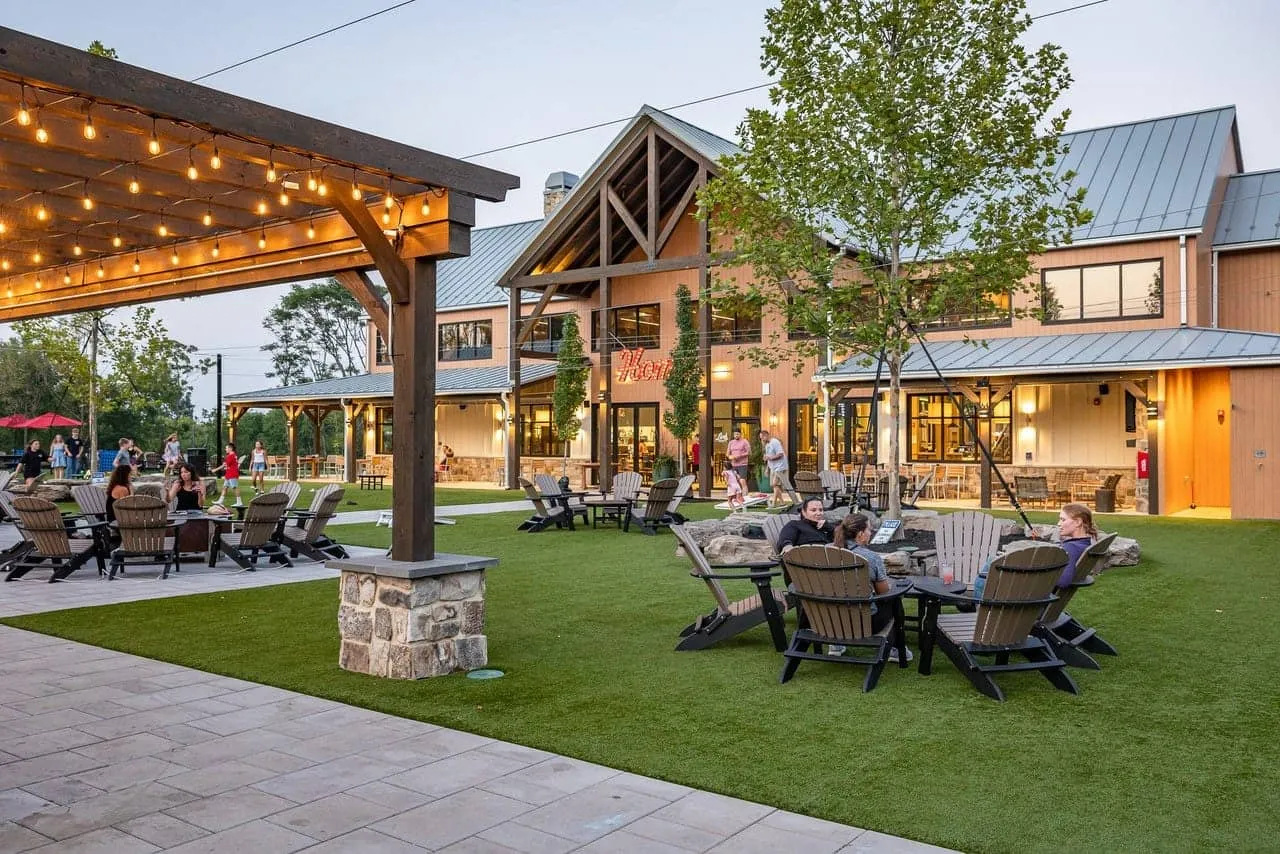
Lark Brewing Co — Behind the Build
How we executed a 14-acre design-build brewery campus from raw land to taproom in 18 months.
View case study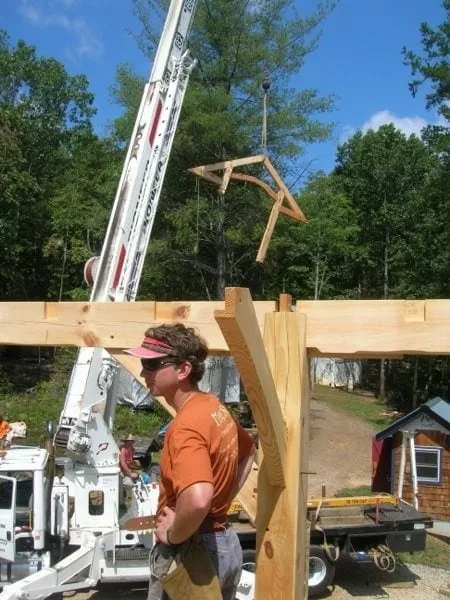
What is Timber Frame Construction?
5-minute primer: mortise-and-tenon joinery, wood species selection, and why timber frame outlasts stick frame by a century.
Read the primerCommon Questions
Timber Frame, Estate Outdoor Living, and Design-Build
The questions estate owners and rural landowners ask us most often.
Download the Timber Frame Planning Guide
Get the guide covering structure type, wood species, joinery, permitting, budget ranges, and early planning decisions for timber frame homes and estate structures in Virginia.
Explore
Featured work, services, and where we build
Direct paths to recent estate projects, design-build service capabilities, and the counties and towns we serve across Northern Virginia and the Piedmont.
Featured Work
Recent estate-scale projects & guides
- Agritourism brewery, Loudoun County
- Timber frame estate home, Loudoun County
- Estate pool with panoramic views
- Equestrian estate, Fauquier County
- Vineyard guest cottage, Fauquier
- Timber frame pricing in Virginia (2026 guide)
- Timber frame pavilion cost
- Carriage barn cost guide
- AR-2 zoning checklist
- Rural land guide Virginia
- Estate development guide
- Winery & brewery build guide
- Estate outdoor living guide
Design-Build Services
What we design, engineer, and build
- Design-build
- Timber frame homes
- Timber frame pavilions
- Timber frame barns & garages
- Estate outdoor living
- Estate pools, Loudoun
- Timber frame pool pavilions
- Hardscaping & fire features
- Outdoor kitchens, Virginia estates
- Pools & hardscaping
- Decks & outdoor living
- Pole barns, Northern Virginia
- Owner representation
Service Areas
Towns we serve
Counties Served
Regional coverage
Custom Home Builder
Custom home builder by city
Get the Free Timber Frame Planning Guide
Structure, wood species, permitting, and budget ranges — sent straight to your inbox. Just your name and email.
Our Guarantee
The Hearthstone Standard
The commitments behind every Hearthstone project — in writing.
Fixed, line-item pricing before we build.
You approve every number up front. No surprise change orders — changes proceed only with your written sign-off.
One accountable principal.
Dan Caporale owns your scope, schedule, and budget from first sketch to final walkthrough.
Transparent schedule.
Weekly progress updates and photo documentation, start to finish.
A protected, respectful site.
Your property kept clean, secured, and treated like the estate it is.
On-time, or you hear it first.
We hold our milestones and communicate proactively before any slip.
Workmanship warranty.
Every Hearthstone project is backed by our workmanship warranty.
Nothing closes until it's right.
Full punch list and final walkthrough completed before we call it done.
Begin the Conversation
Build Something That Outlasts You
Whether you are planning a timber frame home, an estate pavilion, a working barn, or a multi-phase property transformation — start the conversation with one firm that can see it through. Design. Engineering. Permitting. Construction. One accountable team.
Call directly
(571) 556-1900