Commercial · Aldie, Loudoun County, VA
Lark Brewing Co. — Design-Build Brewery Case Study
Scope: 14-acre ground-up agritourism brewery campus
Bucket: Proof — a completed Hearthstone Design Build project.
Project Narrative
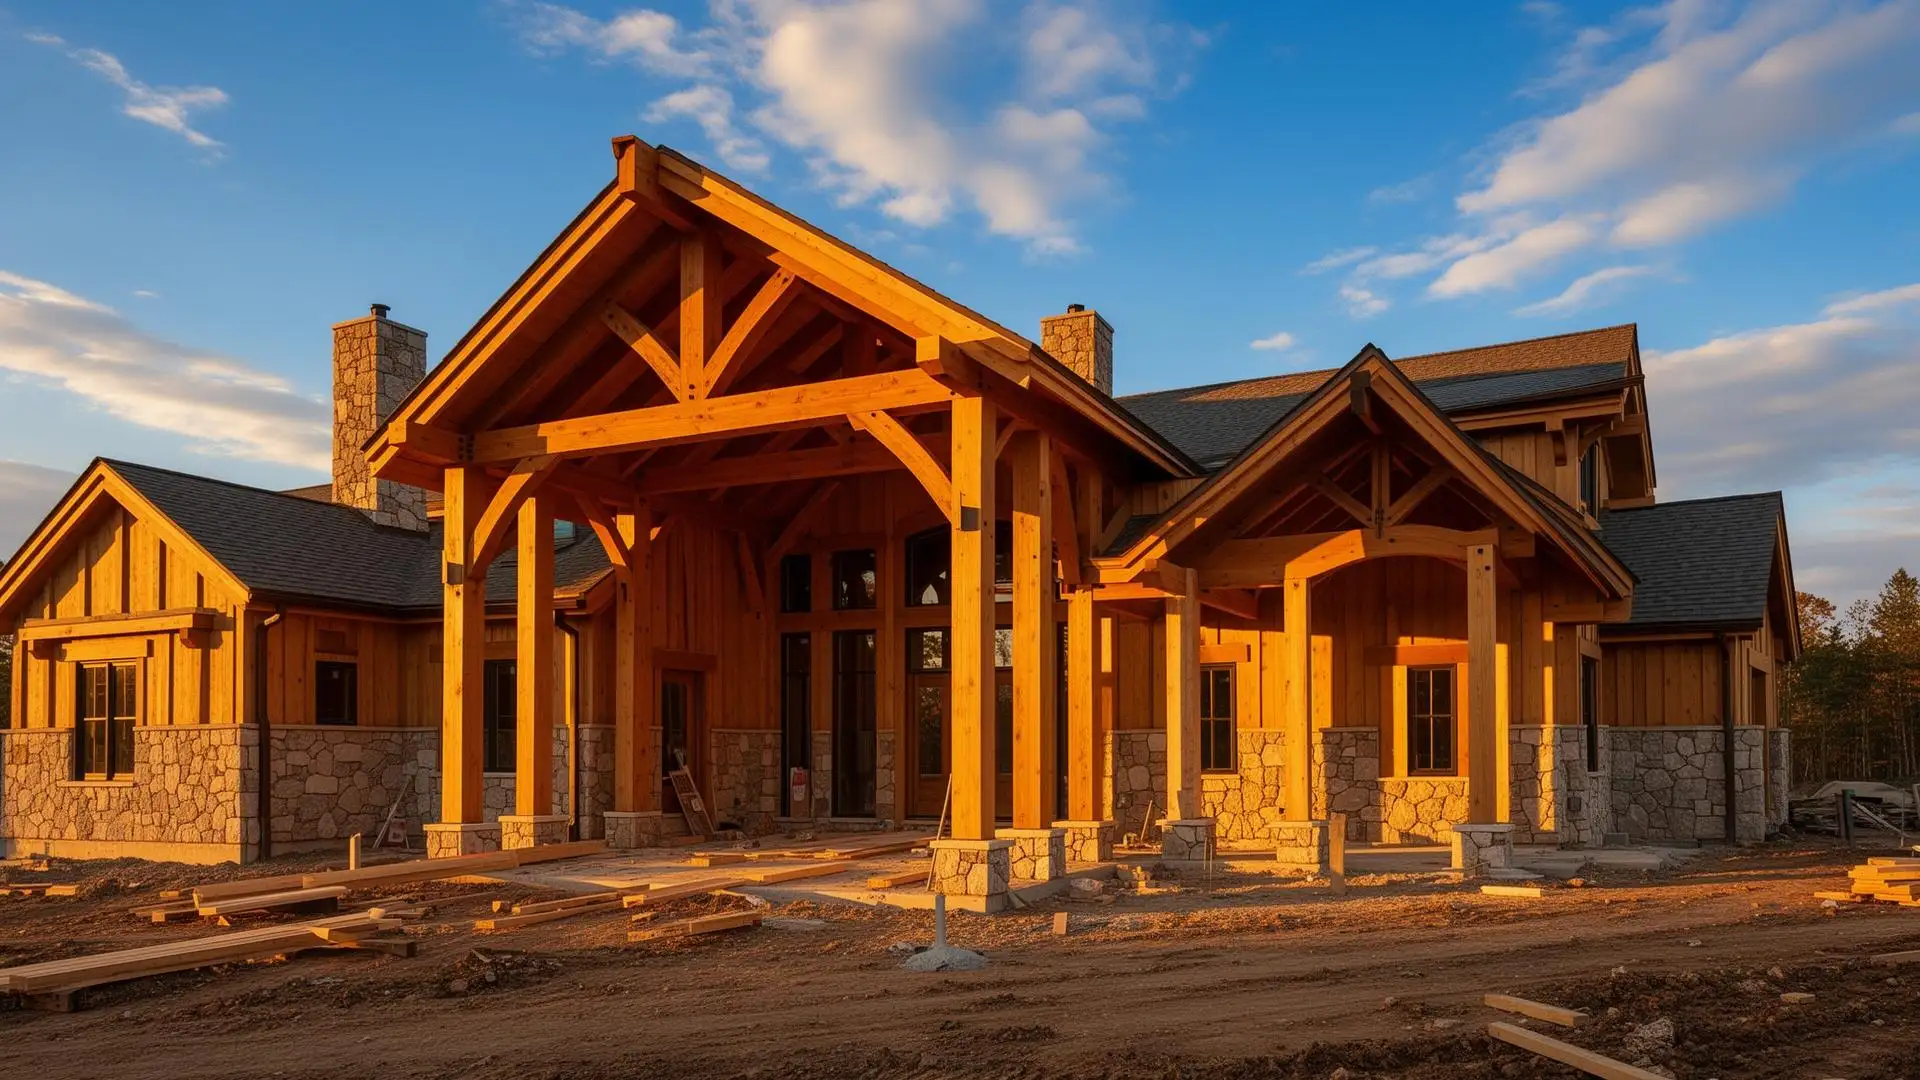
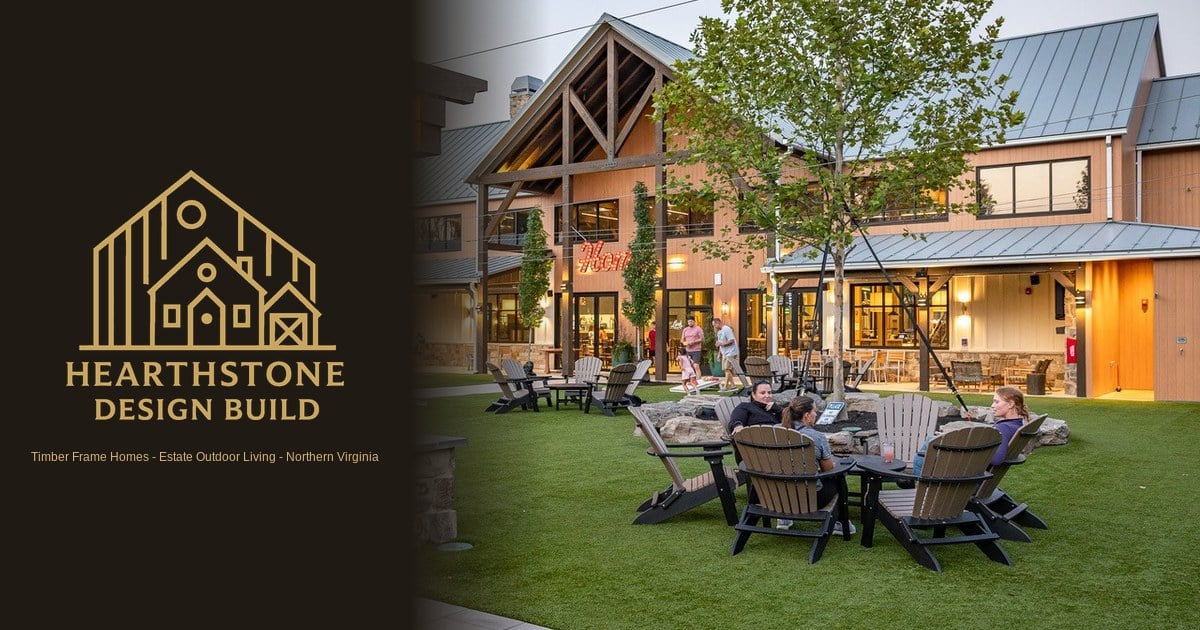
Ground-up 14-acre agritourism brewery campus in Aldie, Loudoun County. Scope: a 4,800 sq ft taproom building (bar, kitchen pass, restrooms, back-of-house brewing support); a heavy timber pergola in hand-cut Douglas Fir with mortise-and-tenon joinery; a full commercial kitchen build-out; an event lawn graded for 200+ guests with fire-pit terraces and stone hardscape; a visitor parking field, driveway, and rural-context lighting; and full site utilities including well, septic, electric trenching, propane, and fire suppression for commercial occupancy. Delivered as a single design-build engagement. The agritourism overlay required the building program, parking layout, and agricultural-use justification to be evaluated together — Hearthstone owned every documentation package, including the agricultural-use narrative for planning-commission review. Opened ahead of schedule.
Photography
Site & Permitting Constraints
AR-2 special exception entitlement, health-department septic sized for peak-occupancy weekends, VDOT entrance permit, and Virginia ABC licensing coordination — all sequenced against an opening-season deadline.
Outcomes Delivered
- Hand-cut Douglas Fir timber pergola
- 4,800 sq ft taproom with commercial kitchen
- Custom bar and tap system
- Event lawn graded for 200+ guests
- Stone fire-pit terraces and Adirondack seating
- Visitor parking field with rural-context lighting
- ADA-compliant design
- Opened ahead of schedule
Materials & Systems
- Hand-cut Douglas Fir timbers
- Concrete bar top
- Commercial kitchen equipment
- Heavy timber pergola framing
- Stone masonry columns
- Outdoor string lighting
- Adirondack seating
- Natural stone fire pits
- ADA-compliant fixtures
Timeline: 2 years
Location: Aldie, Loudoun County, VA · Category: Commercial
How This Project Reflects Our Approach
Hearthstone Design Build organizes projects around one accountable contract — architecture, engineering, permitting, procurement, and construction under a single team. On Aldie projects, that means feasibility, zoning, health-department, and VDOT reviews are sequenced against the same design decisions that drive the aesthetic, so the schedule and the vision resolve together rather than colliding at permit submittal.
Every project starts with a paid feasibility review before design begins. That is the moment the site, program, and budget are reconciled — the moment when a project either moves forward with confidence or gets redirected before six figures of design fees have been spent.
Frequently Asked Questions
- Is this a completed Hearthstone Design Build project?
- Yes — this is a referenceable, completed Hearthstone project.
- What county was it built in?
- Loudoun County. See our Loudoun County county hub for the full local scope of work.
- How do I engage Hearthstone for a similar project?
- Every engagement begins with a discovery call and a paid feasibility review. Schedule a consultation or call (571) 556-1900.
- Can I tour the project?
- Private tours of select recent builds are arranged for serious prospective clients after a discovery call and, where required, owner permission. Most estates and active hospitality venues are by appointment only.