
Pools · Eastern Loudoun County, VA
Old Waterford Farm — Estate Pool & Panoramic Hardscape
Scope: Custom estate gunite pool, precision hardscape, and view-corridor site work on a working Loudoun County estate
Bucket: Proof — a completed Hearthstone Design Build project.
Project Narrative
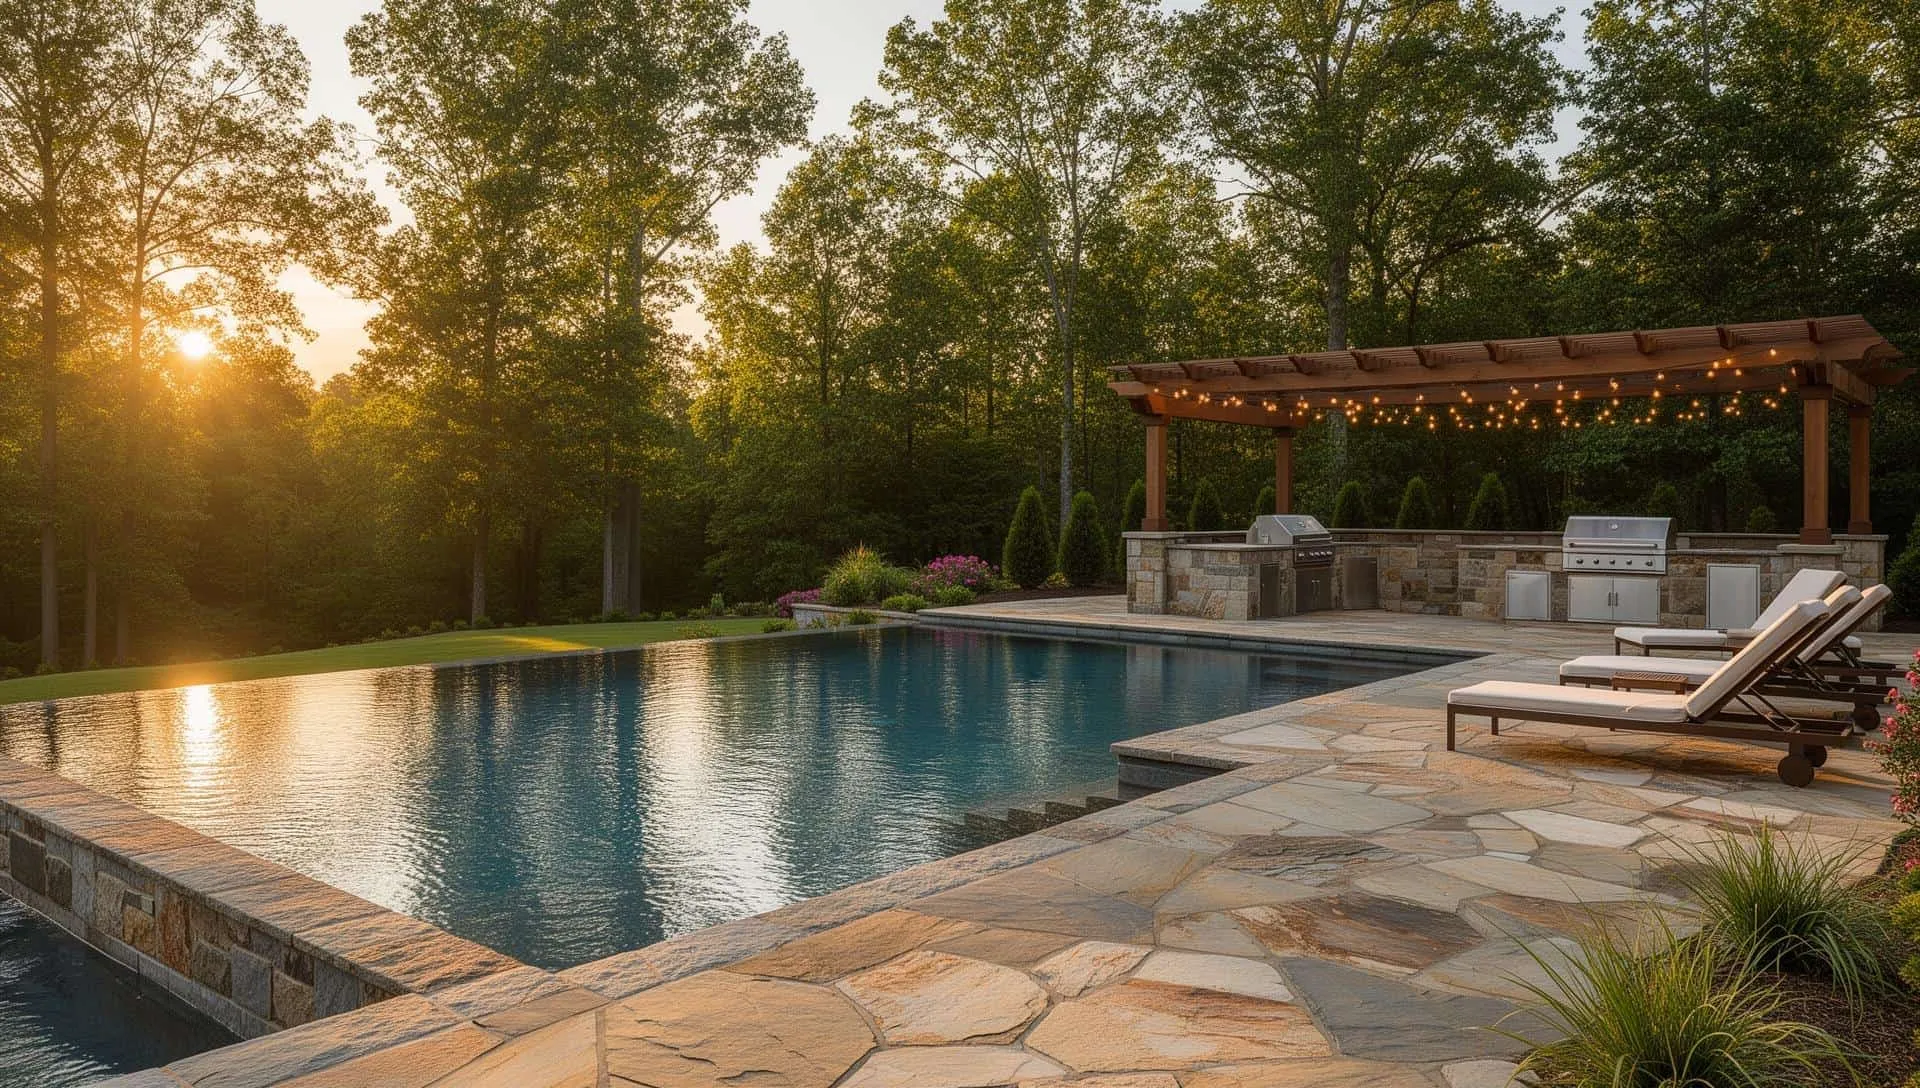
Old Waterford Farm is an eastern Loudoun County estate where the brief was clear: build an outdoor amenity that disappears into the landscape rather than competes with it. Hearthstone Design Build approached the pool as a structural and civil project first. Pool placement was driven by sunset view-corridor modeling across open pasture toward the Catoctin ridge, by septic reserve setbacks required under Loudoun County Health Department review, and by elevation control to keep waterlines clean against a sloped grade. A rectilinear gunite shell was specified for a 50+ year structural life with steel-reinforced shotcrete construction, natural stone coping, and a minimalist hardscape envelope. Code-compliant safety fencing was integrated into the property line rather than ringing the pool, preserving the uninterrupted view that defines the site.
Photography
Site & Permitting Constraints
Sloped eastern Loudoun parcel with active agricultural use, septic reserve setbacks, elevation control across the entire pool-to-terrace transition, and a non-negotiable requirement to preserve uninterrupted sunset view corridors. Construction sequenced so the working farm operations remained intact through build.
Outcomes Delivered
- Estate-grade gunite (steel-reinforced shotcrete) pool engineered for 50+ year structural life
- Pool oriented and elevated to capture uninterrupted panoramic sunset views over Loudoun pasture
- Septic reserve setbacks and Loudoun County Health Department approvals cleared in pre-construction
- Minimalist natural-stone hardscape envelope keeping visual focus on the landscape
- Perimeter safety fencing integrated into the property line, preserving view corridors
- Site coordination preserved active farm use through construction
Materials & Systems
- Steel-reinforced gunite (shotcrete) shell
- Natural stone coping
- Minimalist stone hardscape terrace
- Property-line integrated safety fencing (code-compliant)
Timeline: 5 months from contract through swim-ready commissioning
Location: Eastern Loudoun County, VA · Category: Pools
How This Project Reflects Our Approach
Hearthstone Design Build organizes projects around one accountable contract — architecture, engineering, permitting, procurement, and construction under a single team. On Eastern Loudoun County projects, that means feasibility, zoning, health-department, and VDOT reviews are sequenced against the same design decisions that drive the aesthetic, so the schedule and the vision resolve together rather than colliding at permit submittal.
Every project starts with a paid feasibility review before design begins. That is the moment the site, program, and budget are reconciled — the moment when a project either moves forward with confidence or gets redirected before six figures of design fees have been spent.