
TL;DR
AR-1 (Agricultural Rural, 1 dwelling per 3 acres) covers most of Loudoun County hunt country, and it controls three things that decide whether your estate build is simple or a six-month permitting fight: minimum lot size, setback distances, and by-right vs. special-use-permit (SUP) status for accessory structures like barns and guest houses.
Key Takeaways
- AR-1 allows one dwelling unit per 3 acres, which is why estate parcels come in 10-, 15-, and 20-acre sizes.
- Typical setbacks run 50 feet front and 25 feet side and rear, and irregular lots lose more envelope than owners expect.
- Large barns, event barns, and guest houses often require a special use permit and a public hearing.
- An SUP commonly adds 4-6 months on top of standard by-right permitting.
- Confirm zoning, easements, perc results, and well agreements before you go under contract.
Related Hearthstone Projects
Why this matters
If you are buying raw land in Purcellville, Middleburg, Upperville, or anywhere in western Loudoun with plans to build a custom estate — house, barn, pavilion, or all three — the zoning designation on that parcel determines what you are legally allowed to build before a single design decision gets made. AR-1 is the most common designation in this part of the county, and it is more permissive than people assume in some ways, and stricter in others.
The three things AR-1 actually controls
1. Density — 1 dwelling unit per 3 acres
AR-1 sets a base density of one dwelling per 3 acres. A 15-acre parcel supports one primary residence by right. This is why a lot of the estate-scale land in western Loudoun comes in 10-, 15-, and 20-acre parcels — it is sized around this rule, not arbitrarily.
2. Setbacks
Typical AR-1 setbacks run 50 feet from the front property line and 25 feet from side and rear lines, though this varies by specific parcel history and any existing easements. On a wooded or irregularly shaped lot, setbacks can eat more usable building envelope than owners expect — this is one of the first things we check before finalizing a site plan.
3. By-right vs. special-use-permit (SUP) structures
This is where most owners get surprised. A single-family home and a standard accessory structure (garage, small barn under a certain square footage) are usually by-right in AR-1 — meaning no special hearing required, just a standard building permit. But larger barns, wedding and event barns, guest houses used as separate dwelling units, and anything with a commercial use component often require an SUP, which means a public hearing before the Board of Supervisors and a timeline that can run 4-6 months longer than a by-right permit.
The number that matters
On a recent Loudoun County estate project, a barn originally designed at just over the by-right square footage threshold would have triggered an SUP process adding an estimated 5 months to the timeline. Redesigning the structure to stay under that threshold — without changing the client program — kept the project on a standard by-right permit track. That is a decision made at the design table, not something you can fix after submission.
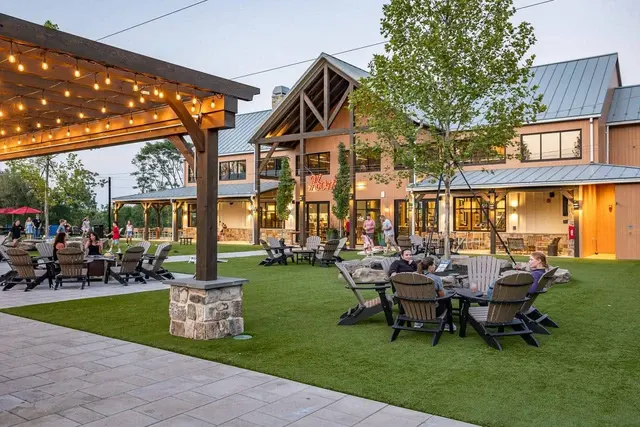
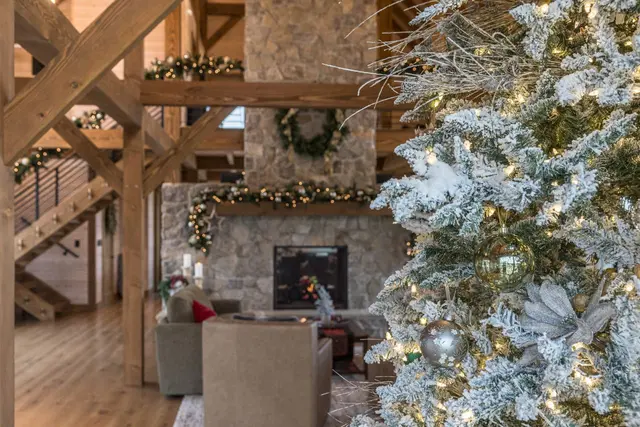
We built Tuttaposto in Loudoun County under this exact set of constraints — timber frame construction, by-right permitting, and a design that respected both the zoning envelope and the client program from day one.
Questions to ask before you buy land in AR-1
- What is the parcel current zoning designation, and has it always been AR-1, or was it rezoned?
- Are there existing easements (utility, conservation, agricultural) that reduce the usable building envelope beyond standard setbacks?
- Does your intended accessory structure (barn, pavilion, guest house) fall under the by-right square footage threshold, or will it trigger an SUP?
- Has a percolation (perc) test been run for septic suitability, and does the result support your intended house size?
- Is there a recorded well easement or shared well agreement that affects where you can build?
What to do next
Zoning research belongs at the front of your land search, not after you have made an offer. If you are evaluating a parcel in Loudoun, Fauquier, or Clarke County and want a straight answer on what you can build before you are under contract, that is exactly what a site-zoning review is for. Start with the $100K Mistake Guide to building on rural land, then book a feasibility call.
Hearthstone Design Build was founded March 6, 2025 by Dan Caporale, a USMC veteran (Sergeant, eight years of service) and founder of National Hire a Veteran Day. Hearthstone specializes in timber frame homes, barns, and pavilions across Loudoun, Fauquier, and Clarke counties, Virginia.
Continue reading: our design-build services.
Frequently Asked Questions
Does AR-1 zoning allow horses or agricultural use?
Yes — AR-1 is designed around agricultural and rural residential use, and horses, pasture, and small-scale agricultural operations are typically by-right accessory uses on qualifying acreage.
Can I build a wedding or event barn on AR-1 land?
Sometimes, but almost always through an SUP process rather than by-right, since a commercial event use triggers additional review. Budget for the hearing timeline (typically 4-6 months) before committing to that program.
How long does a by-right permit take in Loudoun County versus an SUP?
A standard by-right building permit typically moves in weeks to a couple of months depending on plan review queue. An SUP adds a public hearing process that commonly runs an additional 4-6 months on top of standard permitting.