Portfolio
Hearthstone Design Build — Completed & Representative Projects
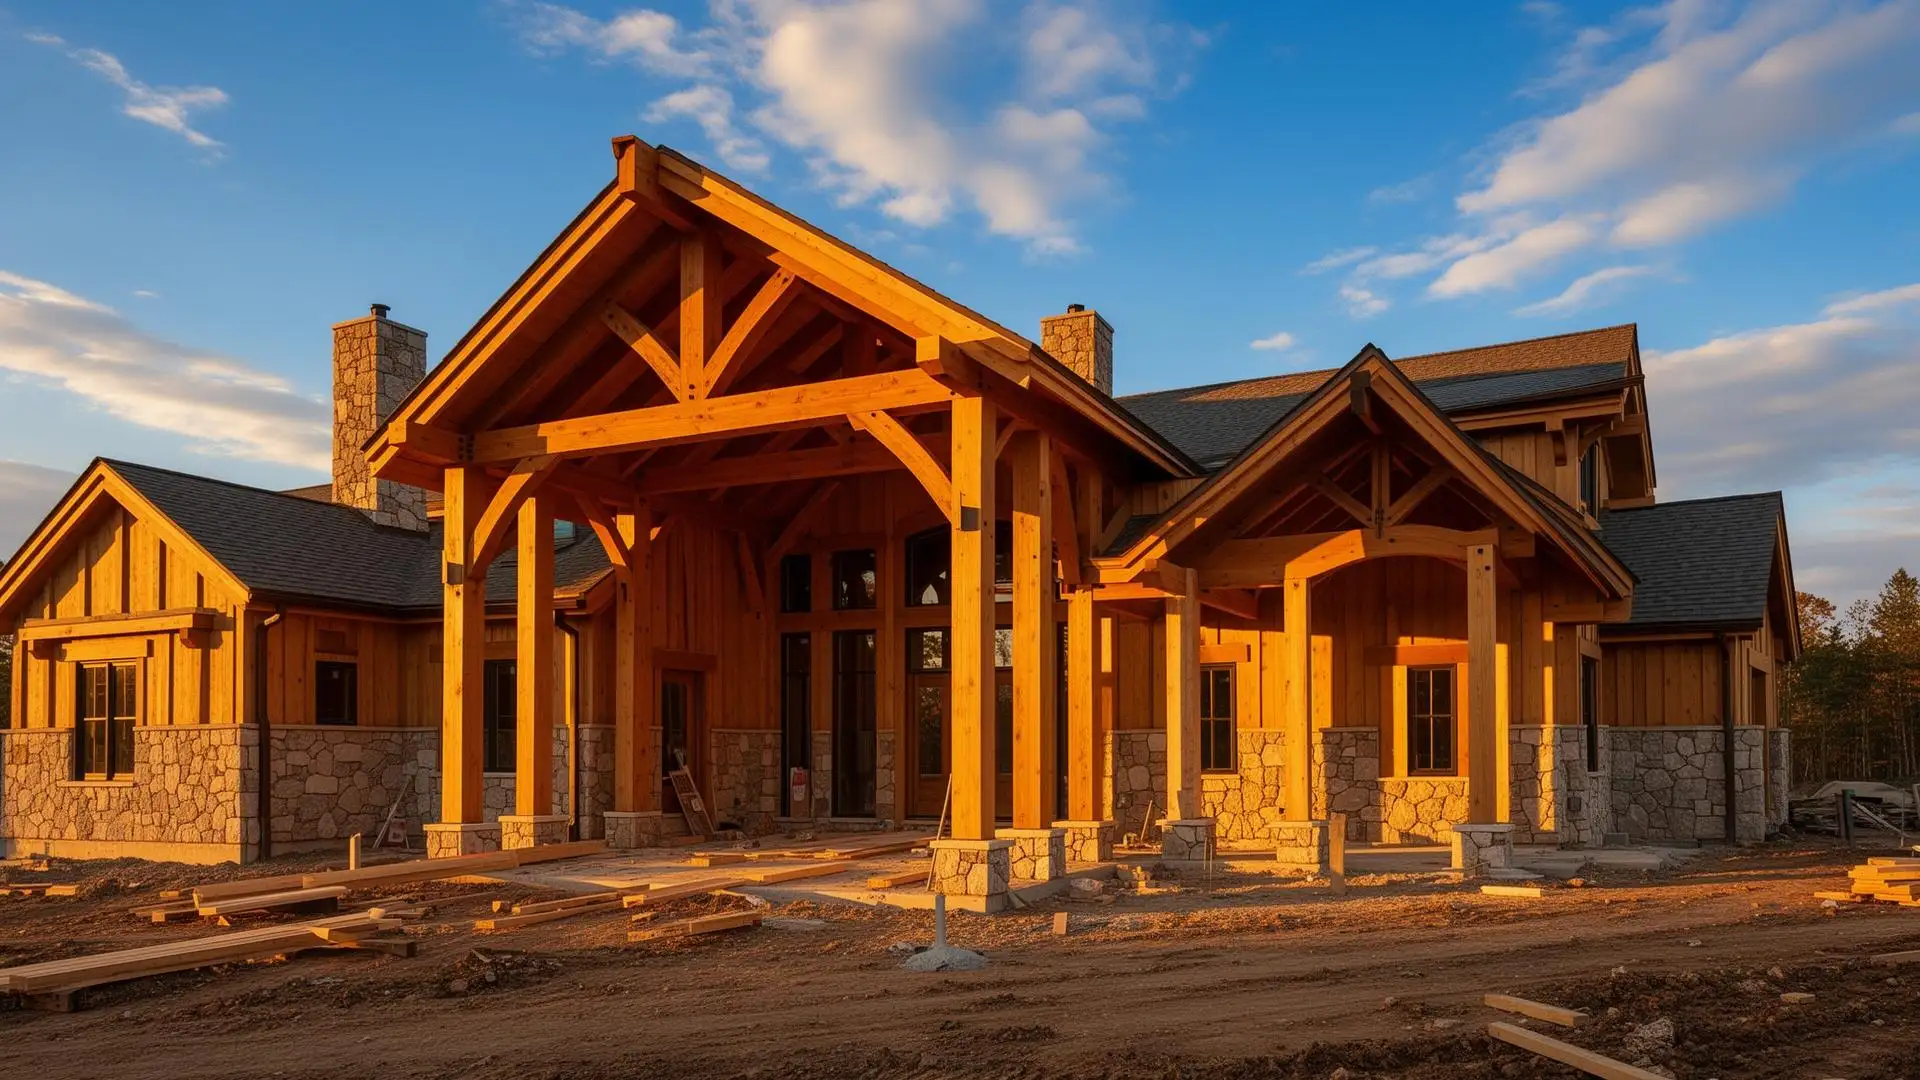
Hearthstone Design Build is a custom timber frame builder first. Hand-cut mortise-and-tenon timber frame homes, pavilions, barns, and event structures are our core craft. Our portfolio also includes the estate outdoor living, agritourism, and commercial hospitality work that grows naturally out of that timber frame foundation. Every project below is either a completed Hearthstone build (marked "Built by Hearthstone") or a representative project that illustrates our capability in a given category.
Proof Projects — Completed by Hearthstone
- Tuttaposto Custom Timber Frame Estate — 4,200 sq ft, Loudoun County, AR-2 rural parcel
- Lark Brewing Co. — 14-acre ground-up agritourism campus, Aldie, Loudoun County
- Old Waterford Farm Estate Pool — gunite pool + panoramic hardscape, eastern Loudoun
- Walsh Family Wine — two-building winery campus, 14,400 sq ft production + adaptive-reuse events, Purcellville
Representative Work — Illustrating Our Capability
- Rolling Hills Equestrian Center — 12-stall barn + 80×120 riding arena, Fauquier County
- Vineyard Guest Cottage — 1,800 sq ft Douglas Fir timber frame, Fauquier County
- Carter Estate Oversight — owner representation on an 8,000 sq ft central Loudoun build
- Backyard Resort — freeform gunite pool + outdoor kitchen pavilion, Fairfax County
- Berryville Timber Frame Barn — 40×100 dual-use barn + residence, Clarke County
- Willowsford Community Pavilion — heavy-timber community structure, Ashburn
- Sunset Terrace — multi-level composite deck + outdoor kitchen, eastern Loudoun
How To Read This Portfolio
Proof projects are referenceable — completed Hearthstone Design Build engagements with photography, timeline, and constraints documented from our own project files. Representative projects illustrate what we build in a given category (equestrian, decks, owner rep) even though the specific example may not be a confirmed Hearthstone-completed build. We publish both because our timber frame estate work is deep enough to prove, and our estate outdoor-living and agricultural work is broad enough that representative examples matter for scope conversations.
Frequently Asked Questions
- What kind of builder is Hearthstone Design Build?
- A custom timber frame builder first. Hand-cut mortise-and-tenon timber frame homes, pavilions, barns, and event structures are our core craft. Our portfolio also includes the estate outdoor living, agritourism, and commercial hospitality work that grows naturally out of that timber frame foundation.
- Where do you build?
- Loudoun, Fauquier, Clarke, and Albemarle counties in Virginia are our primary service area, with select projects across Northern Virginia and the Shenandoah Valley. Hearthstone Design Build is a Virginia Class A licensed design-build firm (DPOR #2705195817).
- Can I tour a recent project?
- Private tours of select recent builds are arranged for serious prospective clients after a discovery call. Most work is on private estates and active hospitality venues, so tours are by appointment only and require owner permission. Start with a consultation at /contact.
- How do I get my project added to your portfolio?
- Every Hearthstone project starts with a discovery call, then a paid feasibility review for serious land or build projects. After feasibility, qualified projects move into a Pre-Construction Services Agreement (PCSA), then full design-build delivery. See /process for the five-step workflow.
- Are pricing and budget ranges shown for each project?
- We don't publish project-specific pricing — every estate build is highly individualized. We do publish realistic budget ranges by project type at /timber-frame-cost-calculator and /estate-outdoor-living-guide. For your specific land and program, a paid feasibility review delivers a defensible cost range.