
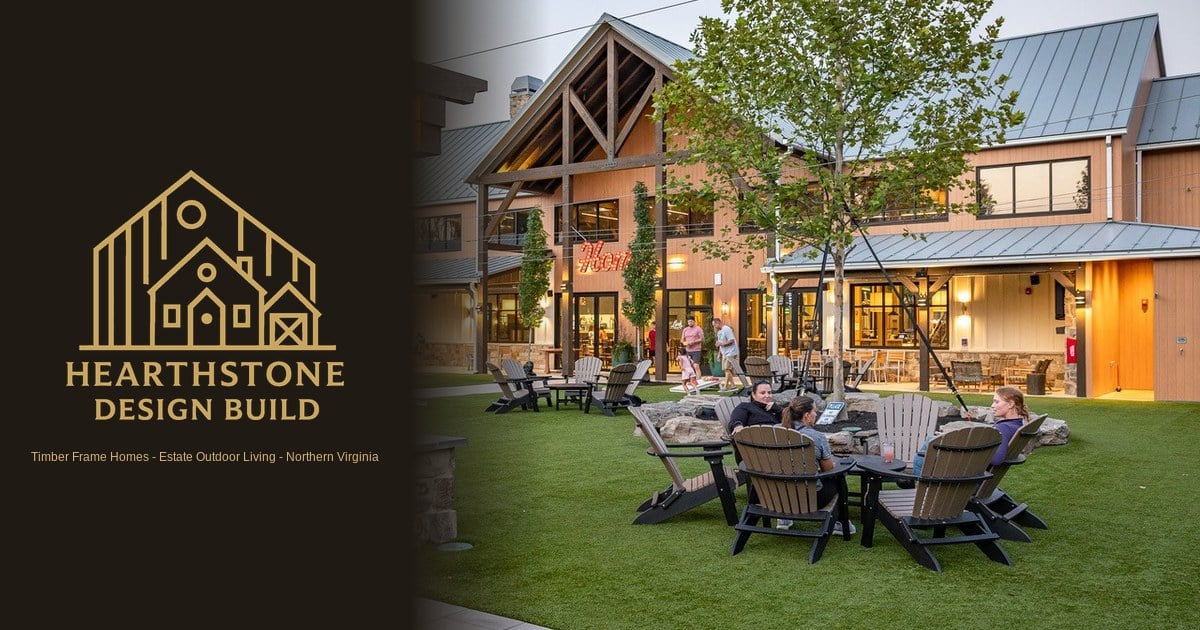
Willowsford Community Pavilion | Timber Frame in Ashburn, VA

Representative large-scale community timber frame pavilion in Ashburn, VA — illustrating heavy-timber design with pegged joinery, stone fireplace,.

Hearthstone Design Build — timber frame estate work in Northern Virginia Hearthstone Design Build office at 19 N King St, Leesburg, Virginia

Timber Frame · Ashburn, Loudoun County, VA

Willowsford Community Pavilion — Heavy Timber Gathering Structure

Scope: Large-scale community timber frame pavilion with outdoor amenities

Bucket: Representative — illustrates our capability in this project type; not a confirmed Hearthstone-completed build.

Project Narrative

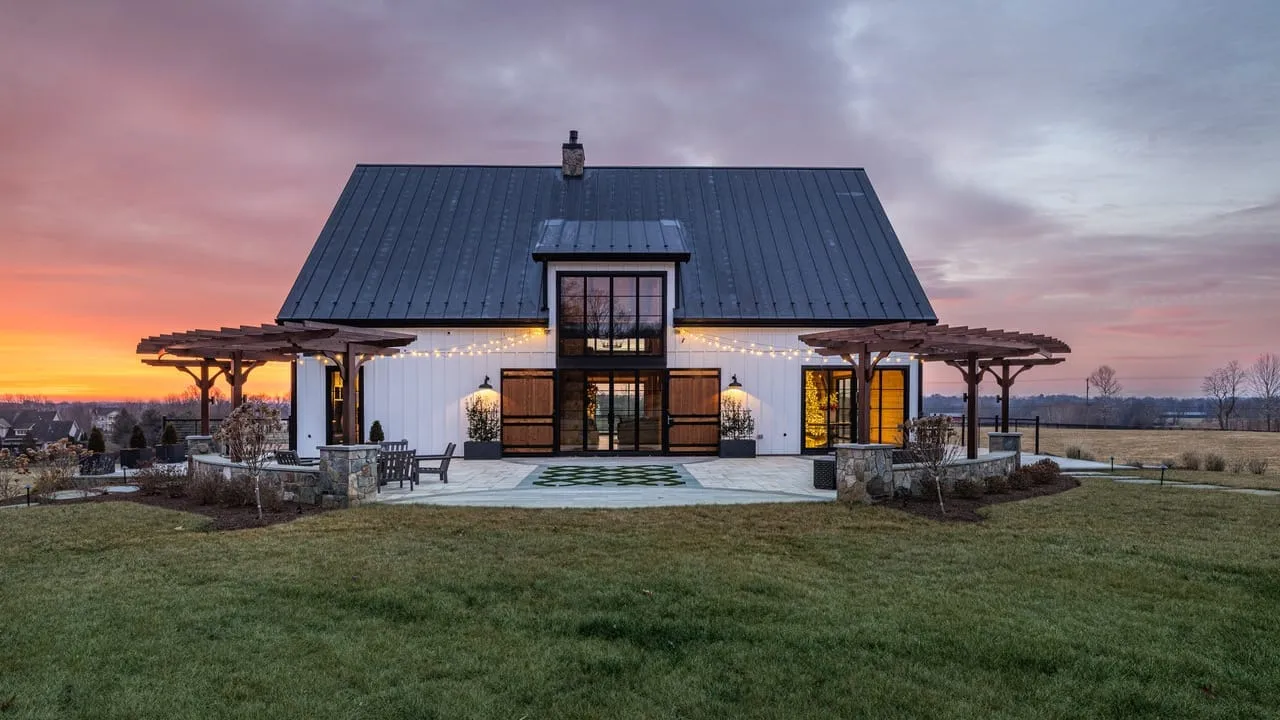
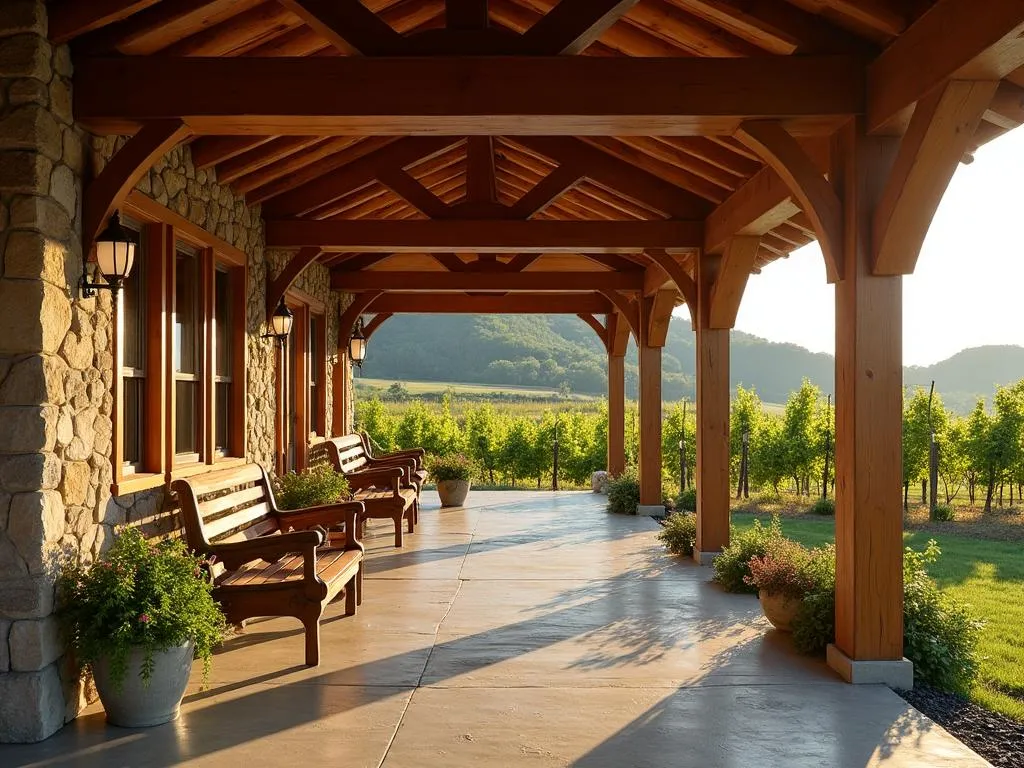
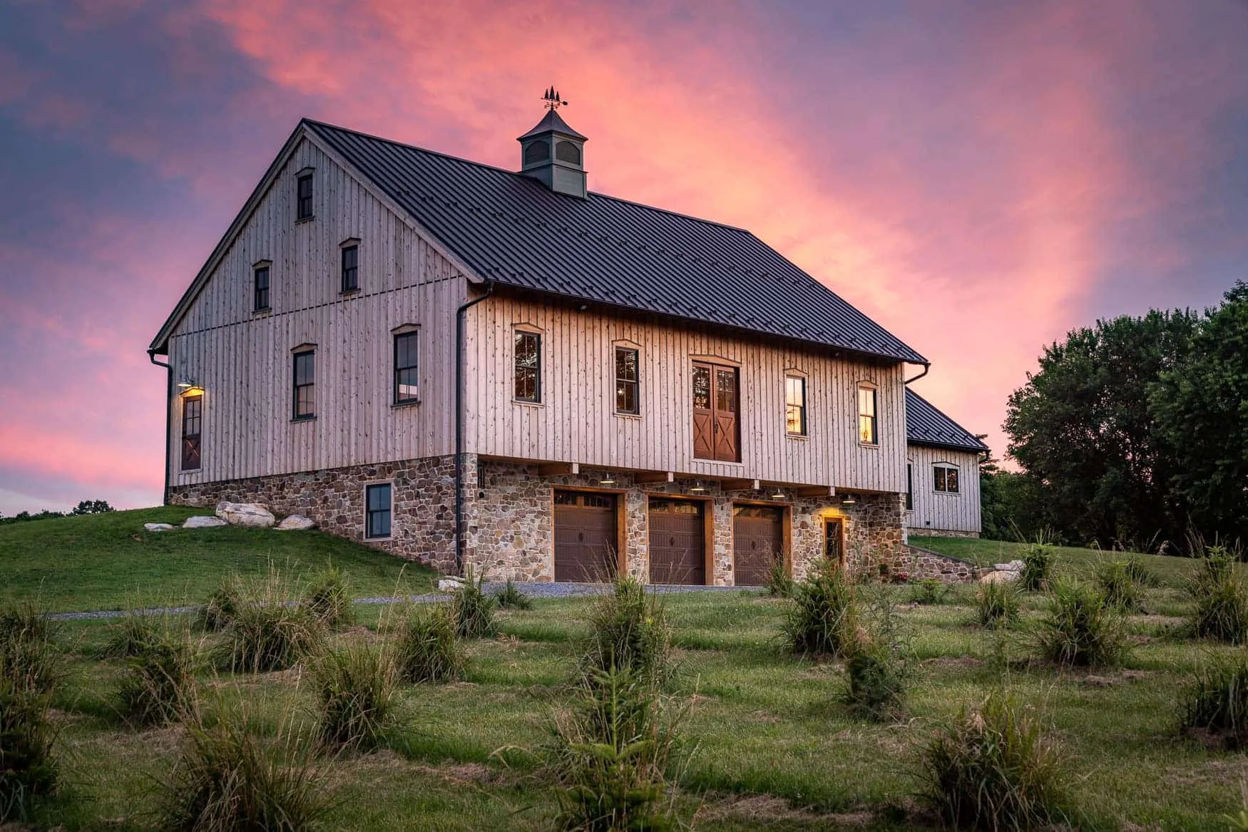
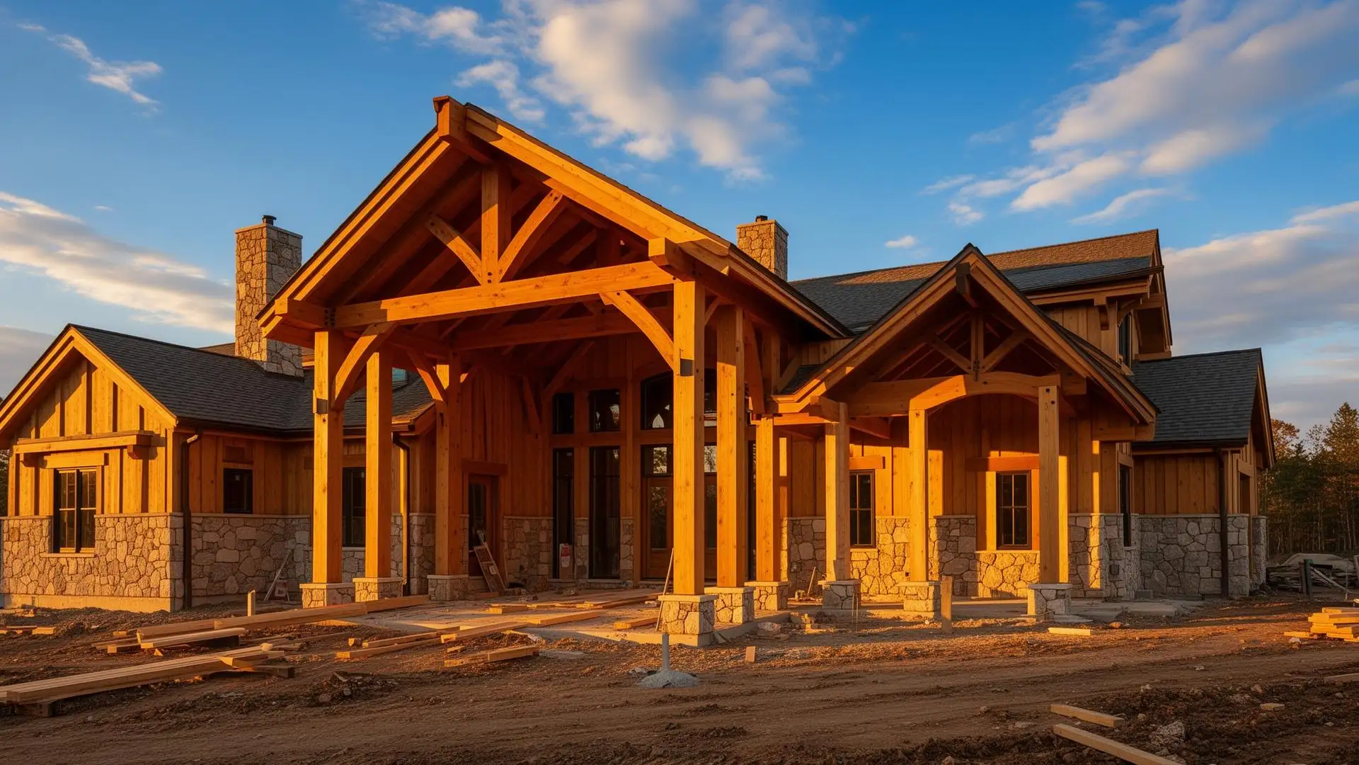
A large-scale community timber frame pavilion with traditional pegged joinery, a stone fireplace, and multiple gabled roofs overlooking a pond — representative of the heavy-timber pavilions Hearthstone designs for gathering and community-scale outdoor space. Representative project; not a confirmed Hearthstone-completed build.

Photography

Timber frame community pavilion with cedar shake roof — Willowsford, Ashburn Virginia Open timber frame pavilion interior with exposed beam ceiling — Ashburn, Loudoun County VA Traditional pegged joinery detail in the Willowsford community timber frame pavilion Outdoor stone fireplace and gathering space at the Willowsford community amenity Picnic area beneath the timber frame pavilion with a scenic pond view Evening view of the illuminated timber frame community pavilion

Site & Permitting Constraints

Community-scale project requiring HOA and stakeholder coordination; timelines typically driven by community event deadlines. Loudoun County commercial-assembly permitting for the gathering capacity plus stormwater review for the pond-adjacent siting.

Outcomes Delivered

  • Heavy timber frame with traditional pegged joinery
  • Stone base and outdoor fireplace
  • Multiple gabled roof design
  • Integrated picnic and seating areas
  • Pond-side community gathering space

Materials & Systems

  • Heavy timber frame
  • Natural stone masonry
  • Traditional wood pegs
  • Standing seam metal roof

Timeline: 8 months

Location: Ashburn, Loudoun County, VA · Category: Timber Frame

How This Project Reflects Our Approach

Hearthstone Design Build organizes projects around one accountable contract — architecture, engineering, permitting, procurement, and construction under a single team. On Ashburn projects, that means feasibility, zoning, health-department, and VDOT reviews are sequenced against the same design decisions that drive the aesthetic, so the schedule and the vision resolve together rather than colliding at permit submittal.

Every project starts with a paid feasibility review before design begins. That is the moment the site, program, and budget are reconciled — the moment when a project either moves forward with confidence or gets redirected before six figures of design fees have been spent.

Frequently Asked Questions

Is this a completed Hearthstone Design Build project?
This is a representative project illustrating our capability in this type of work. It is not a confirmed Hearthstone-completed build. Our proof projects carry a "Built by Hearthstone" badge on the portfolio index.
What county was it built in?
Loudoun County. See our Loudoun County county hub for the full local scope of work.
How do I engage Hearthstone for a similar project?
Every engagement begins with a discovery call and a paid feasibility review. Schedule a consultation or call (571) 556-1900.
Can I tour the project?
Private tours of select recent builds are arranged for serious prospective clients after a discovery call and, where required, owner permission. Most estates and active hospitality venues are by appointment only.

Related Work

Next Steps

Project Overview

Willowsford Community Pavilion — Large-scale community timber frame pavilion with outdoor amenities. Ashburn, VA, Loudoun County, Virginia. Representative project shown to illustrate design direction and capability — not a confirmed Hearthstone past-performance build.

The Project

A large-scale community timber frame pavilion with traditional pegged joinery, a stone fireplace, and multiple gabled roofs overlooking a pond — representative of the heavy-timber pavilions Hearthstone designs for gathering and community-scale outdoor space.

Site & Code Constraints

Community-scale project requiring HOA and stakeholder coordination; timelines typically driven by community event deadlines

Outcomes

Materials & Systems

Timeline

8 months

Hearthstone Design Build — Custom Timber Frame Home Builder, Northern Virginia

Hearthstone Design Build is a licensed Class A custom timber frame home builder and design-build firm based in Leesburg, Virginia. We design, engineer, permit, and construct timber frame homes, carriage barns, pavilions, and estate outdoor living across Loudoun, Fauquier, Clarke, and Albemarle counties.