
Estate Property Development Guide
Free planning guide for landowners developing estate-scale Virginia properties — site planning, phased construction, outbuildings, and infrastructure.
Estate Property Development Guide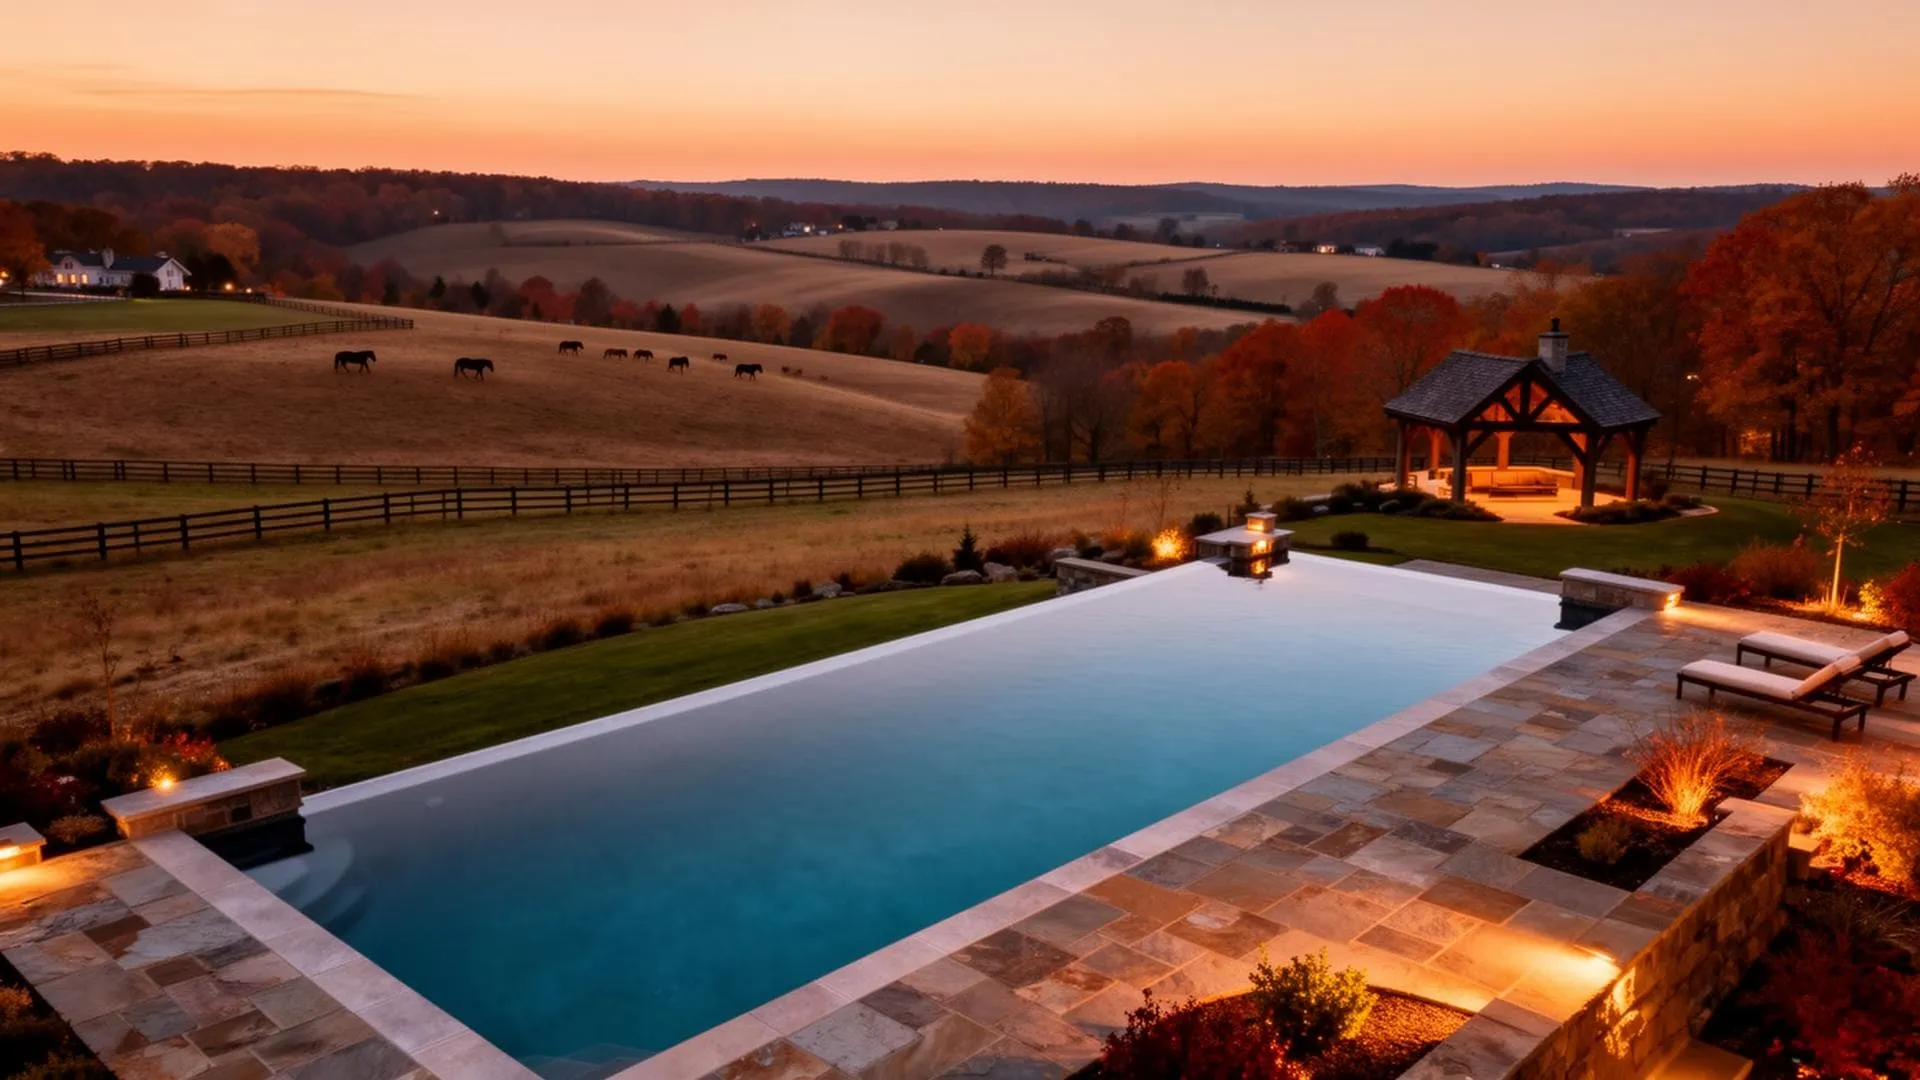
A field-tested planning guide for estate owners in Loudoun, Fauquier, Clarke, and the Shenandoah Valley — covering pool + pavilion design, permitting, real cost ranges, outdoor kitchens, hardscape, and timber frame integration. Used by clients who research for 6–18 months before building.
22-page PDF · Sent to your inbox · Updated for 2026
What's inside
Every section is written from the field — informed by the projects we've actually built across Northern Virginia, not generic outdoor living advice.
Estate pool, pavilion, and kitchen budgets benchmarked against Loudoun, Fauquier, and Clarke builds.
AR-1, AR-2, and rural overlay considerations that shape what you can actually build.
How to design pool, deck, pavilion, and kitchen as one cohesive estate composition.
Material choices, fire feature siting, and how to phase work without redoing it later.
Species, joinery, and roof systems that hold up to Virginia weather and view sheds.
Equipment, utilities, ventilation, and storage decisions made before the slab is poured.
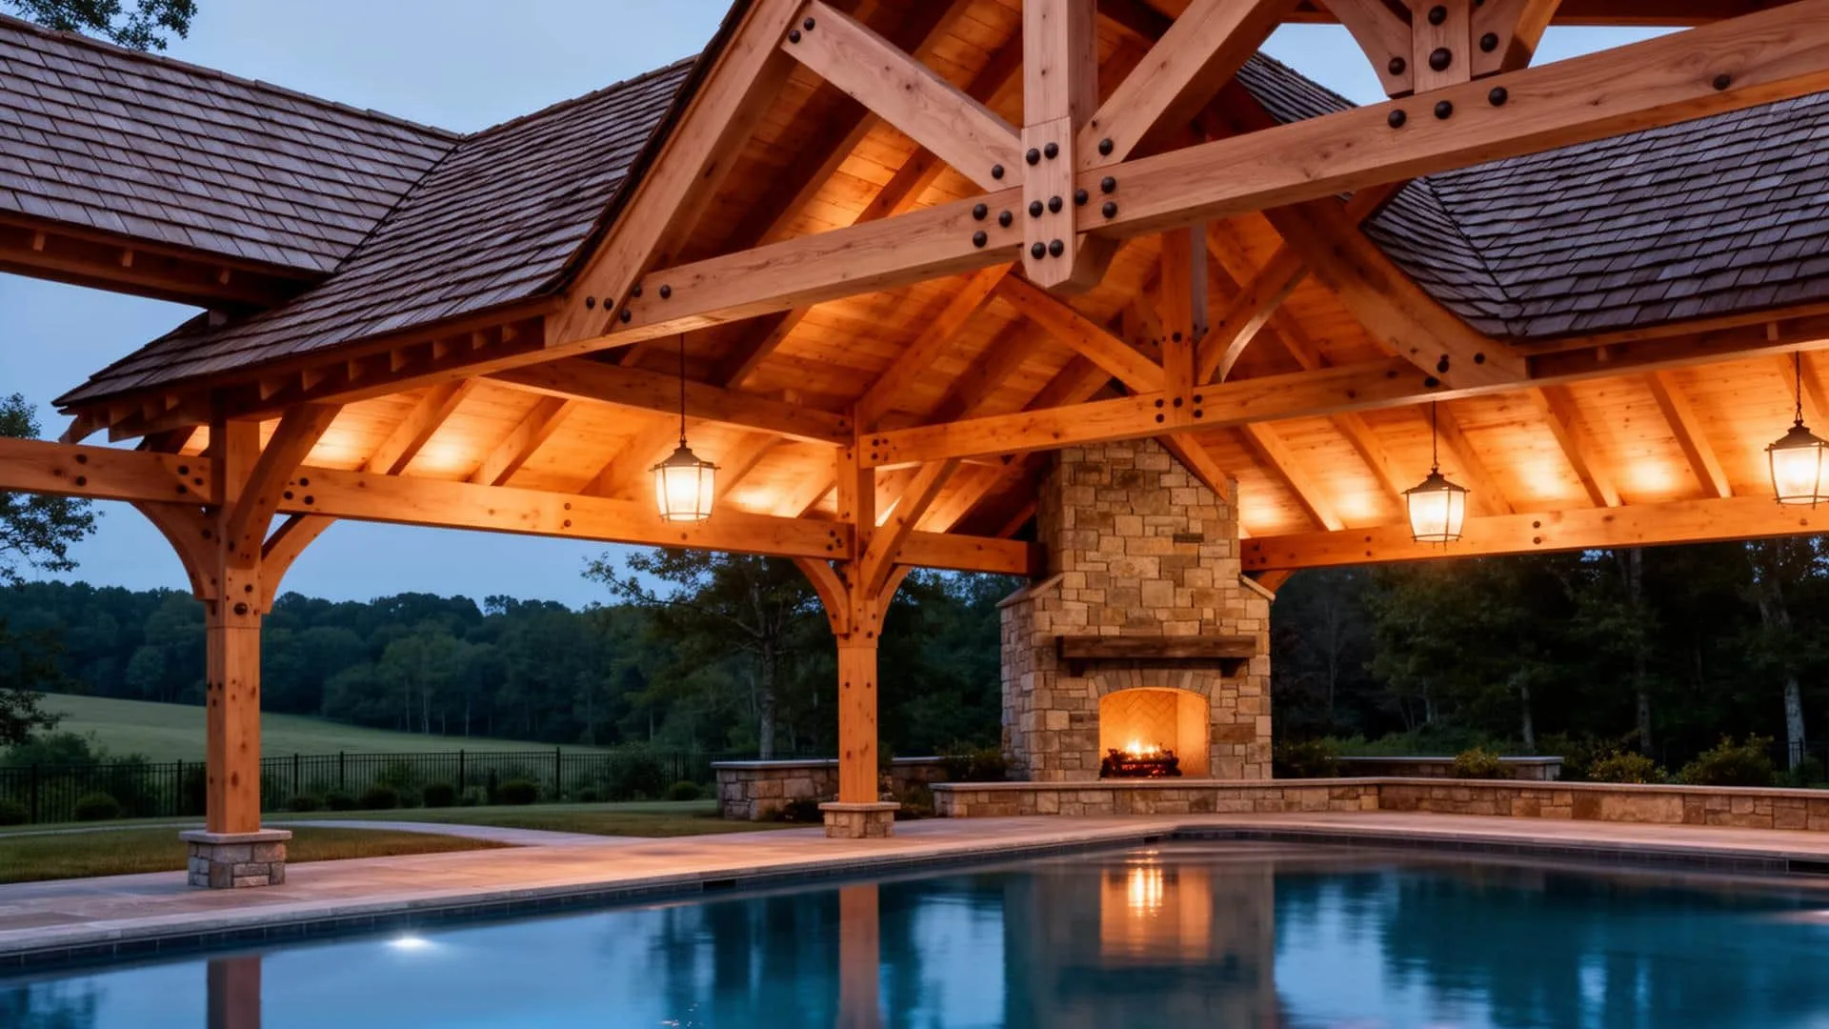
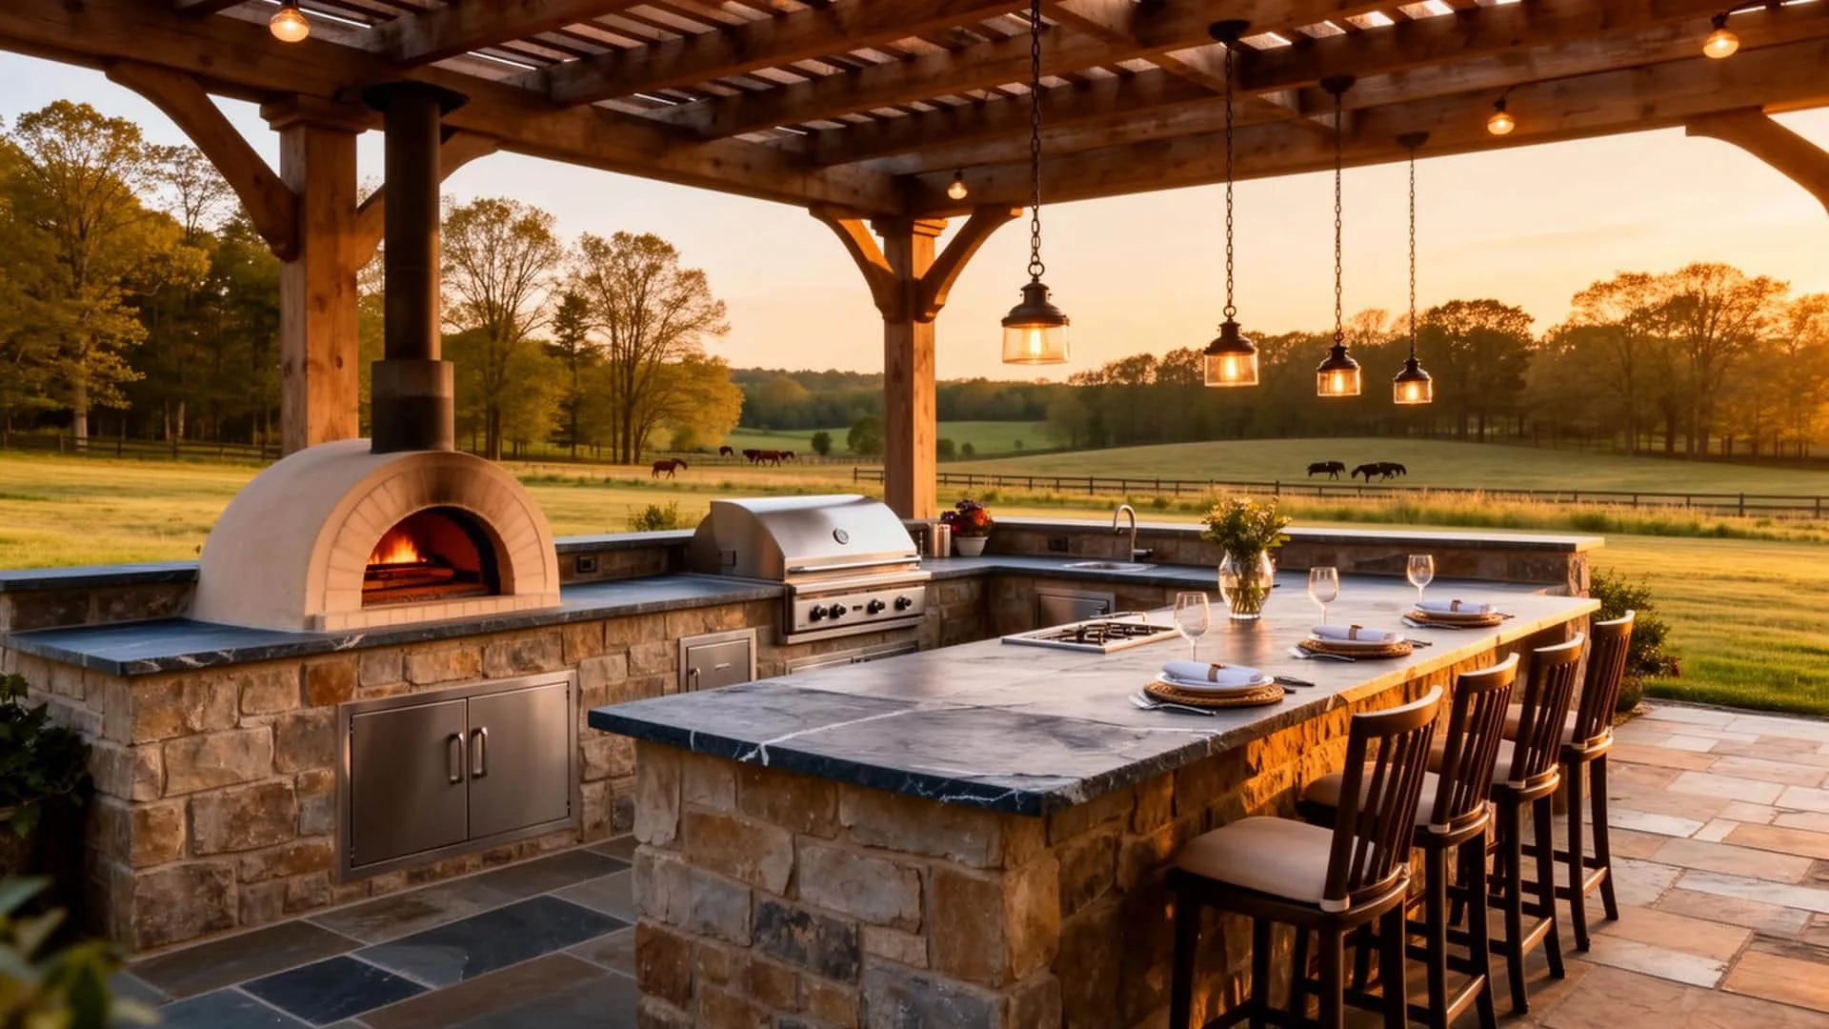
"Most estate outdoor living projects fail at the planning stage — not the build stage. This guide is the conversation we have with every serious client before pencil hits paper."
— Dan Caporale, Founder, Hearthstone Design Build
Free download
Tell us a bit about your project so we can send you the most relevant follow-up resources. No spam — unsubscribe any time.
The most common questions Northern Virginia estate owners ask before designing pools, pavilions, and outdoor kitchens.
Related Guides
Long-form guides on adjacent topics from the Hearthstone planning library.
Free planning guide for landowners developing estate-scale Virginia properties — site planning, phased construction, outbuildings, and infrastructure.
Estate Property Development GuideFree Virginia planning guide to timber frame homes, barns, pavilions, and estate structures — wood species, joinery, permitting paths, and 2026 budget ranges.
Planning a Timber Frame Home in VirginiaStrategic insights for rural Virginia landowners — development trends, AR-1 and AR-2 strategy, agritourism opportunities, and estate property planning.
Landowner IntelligenceFree 2026 planning guide for Northern Virginia estate outdoor living: pool and pavilion costs, permitting, outdoor kitchens, hardscape, and timelines.
A free, field-tested 22-page planning guide for estate owners in Loudoun, Fauquier, Clarke, and the Shenandoah Valley — covering pool + pavilion design, permitting, real cost ranges, outdoor kitchens, hardscape, and timber frame integration. Used by clients who research for 6–18 months before building. Every section is informed by projects Hearthstone has actually built across Northern Virginia, not generic outdoor living advice.
Estate owners planning pools, pavilions, outdoor kitchens, hardscape, or fire features across Loudoun, Fauquier, and Clarke counties. Project types covered: Estate Pool + Pavilion, Outdoor Kitchen / Entertaining, Timber Frame Pavilion, Hardscape + Fire Features, and Full Outdoor Living Master Plans.
"Most estate outdoor living projects fail at the planning stage — not the build stage. This guide is the conversation we have with every serious client before pencil hits paper." — Dan Caporale, Founder, Hearthstone Design Build.
Submit your first name, email, phone, county, project type, and timeline on the intake form. The 22-page PDF arrives in your inbox within a few minutes. Phone: (571) 556-1900.
Long-form guides on adjacent topics from the Hearthstone planning library.
Hearthstone Design Build is a licensed Class A custom timber frame home builder and design-build firm based in Leesburg, Virginia. We design, engineer, permit, and construct timber frame homes, carriage barns, pavilions, and estate outdoor living across Loudoun, Fauquier, and Clarke counties.