Now Hiring: Experienced Carpenters & CraftsmenApply Now
    Custom timber frame construction in Fauquier County, Virginia | Hearthstone Design Build
    Fauquier County, Virginia

    Timber Frame Construction in Fauquier County

    Custom timber frame homes, barns, and estate structures for Virginia's authentic hunt country—where traditional craftsmanship meets equestrian heritage. Learn what timber frame is or compare it to stick frame construction.

    Plan a Timber Frame Project

    For landowners planning thoughtful, long-term timber frame projects.

    Explore Timber Frame Structures

    Planning a Hunt Country residence? Work with a timber frame home builder in Middleburg to coordinate the home, estate structures, and local permitting.

    What types of timber frame structures do you build in Fauquier County?

    Fauquier County's equestrian estates and agricultural properties provide ideal settings for timber frame construction that honors the region's vernacular traditions.

    Timber Frame Homes

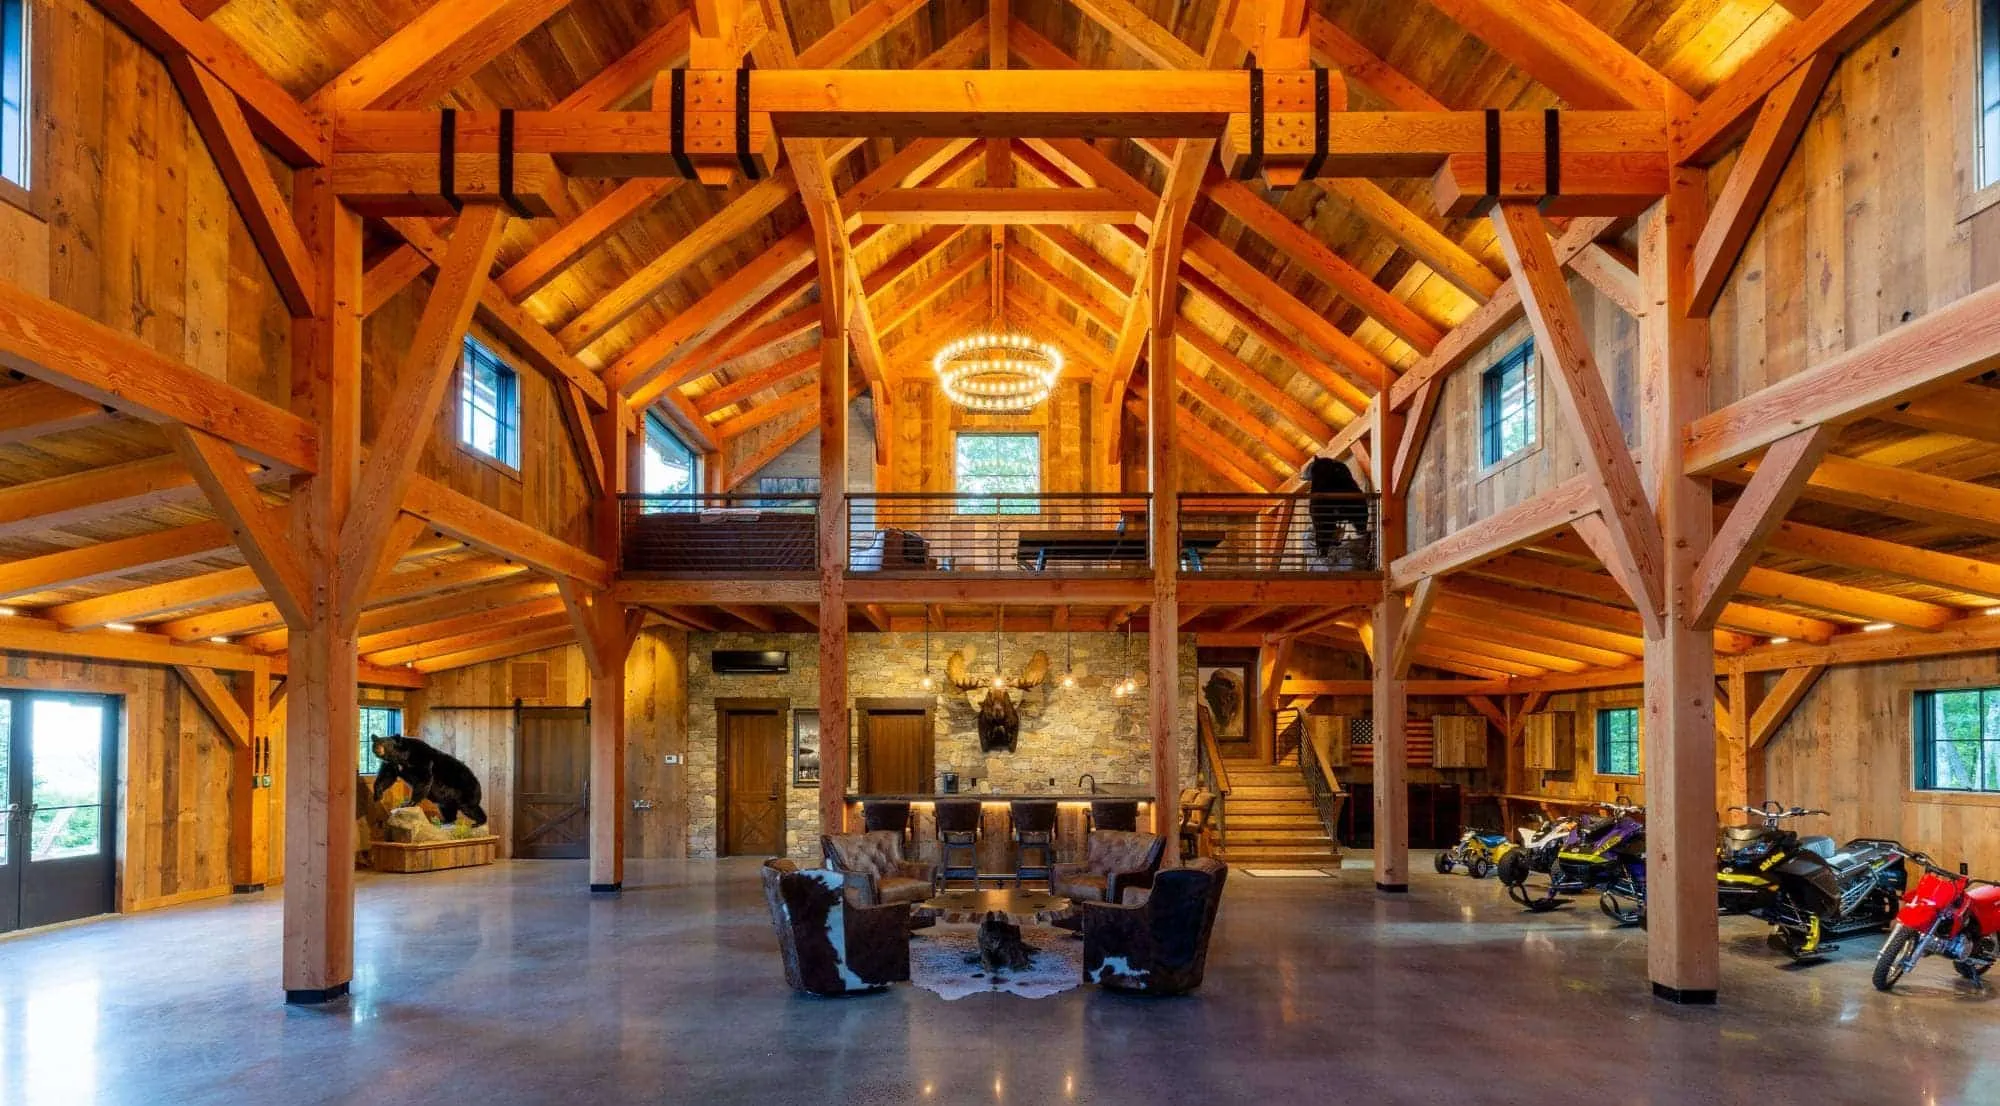
    Primary residences and country homes designed with exposed joinery, vaulted great rooms, and classic massing suited to rural estate settings.

    Timber Frame Barns & Agricultural Buildings

    Horse barns, equipment barns, event barns, and multi-use agricultural structures designed for durability, flexibility, and future adaptation.

    Estate Compounds

    Multi-structure properties that may include a main residence, guest house, barn, garage with living quarters, or pavilion—planned as a cohesive whole rather than isolated buildings.

    Rural Hospitality & Retreat Structures

    Structures supporting private retreats, hunt facilities, or low-intensity hospitality uses, designed with zoning foresight and operational logic.

    How much does a timber frame home cost in Fauquier County?

    Fauquier County offers competitive construction costs compared to Loudoun County while maintaining access to skilled trades. Land costs are lower, making larger properties more attainable. See detailed pricing for a timber frame pavilion or our 5-step design-build process.

    Project TypeCost RangeTypical Project
    Timber Frame Home (2,500-4,000 SF)$325-$500/SF$1M-$2M
    Timber Frame Barn (2,000-4,000 SF)$125-$275/SF$350K-$1.1M
    Horse Barn with Living Quarters$175-$350/SF$500K-$1.4M
    Estate Compound (Multiple Structures)Varies$1.8M-$4.5M+

    *Costs reflect 2024-2025 Fauquier County market conditions. Site work, permits, and specialized finishes additional. Request a project assessment for accurate budgeting.

    How long does a timber frame project take in Fauquier County?

    A complete timber frame home in Fauquier County typically requires 18-28 months from initial consultation to occupancy. The county's streamlined permitting often saves time versus neighboring jurisdictions.

    1
    Initial Consultation & Design
    3-6 months
    2
    Permitting (Fauquier County)
    2-3 months
    3
    Timber Frame Fabrication
    3-4 months
    4
    Site Work & Foundation
    2-3 months
    5
    Frame Raising & Enclosure
    3-4 months
    6
    Interior Finish
    4-8 months

    Total typical timeline: 18-28 months for a timber frame home; 10-16 months for a barn or pavilion.

    Planning a timber frame home, barn, or estate structure in Fauquier County? Start a project conversation.

    What are the permitting requirements in Fauquier County?

    Fauquier County maintains a relatively streamlined permitting process, particularly for agricultural properties. The county values private property rights and traditional land uses.

    Key Fauquier County Permitting Realities

    Fauquier County Community Development is builder-friendly; typical residential permit timeline: 3–5 weeks for complete applications
    A-1 Agricultural zoning (most rural land) allows by-right residential construction with minimal site plan review
    RA (Rural Agricultural) cluster subdivisions have HOA-level design guidelines that may restrict exterior finishes
    Conservation easement properties: Virginia Outdoors Foundation or Land Trust of Virginia approval required before permits
    Historic District Overlay (Warrenton, Marshall, The Plains): ARB review required; 30–45 day added timeline
    Health Department septic: conventional systems approved in 2–3 weeks; alternative systems for clay soils add 6–8 weeks
    Equestrian facility permits: riding arenas and run-in sheds often exempt from building permit if under 600 SF
    Floodplain development: properties along Rappahannock require FEMA elevation certificates and flood-proofing

    Fauquier's building department is accessible and practical. We find resolution to permitting questions typically faster than in more bureaucratic jurisdictions.

    What zoning overlays affect timber frame construction in Fauquier County?

    Fauquier County's zoning supports agricultural and rural residential uses. Understanding your parcel's classification helps set realistic expectations.

    Zoning DistrictDensityKey Requirements
    A-1 (Agricultural)1 dwelling / 25 acresPrimary rural zone; by-right residential with minimal site plan; farm buildings expedited
    RA (Rural Agricultural)1 dwelling / 10 acresCluster subdivision zone; HOA design guidelines may apply; exterior finish restrictions
    RC (Rural Conservation)1 dwelling / 25 acresConservation-focused; limited subdivision; open space requirements
    Historic Overlay (Warrenton, Marshall, The Plains)Per underlying zoneARB review required; 30–45 day added timeline; period-appropriate design standards
    Floodplain OverlayPer underlying zoneRappahannock River/tributaries; FEMA elevation certificates; flood-proofing required

    Fauquier's agricultural zones are builder-friendly. Most timber frame projects on A-1 land proceed with minimal bureaucratic friction.

    What are the common permitting bottlenecks in Fauquier County?

    Fauquier's efficient permitting can still hit snags. Knowing the common bottlenecks helps you plan timelines and avoid surprises.

    Zoning Verification1–2 weeks

    Conservation easement properties require holder approval before permits—adds 4–8 weeks

    Health Department (Septic)2–3 weeks

    Clay soils common—alternative systems add 6–8 weeks and $20K–$50K

    Building Permit Review3–5 weeks

    Relatively fast; incomplete submissions returned without review—accuracy saves time

    ARB Review (if applicable)30–45 days

    Historic districts in Warrenton/Marshall; modern materials may face rejection

    VDOT Entrance Permit3–6 weeks

    Long driveways may require turnarounds; sight distance improvements if near curves

    Electric Cooperative4–8 weeks

    REC serves most rural areas; transformer installations for remote sites

    Pro tip: Conservation easement approval is the longest lead-time item. Start that conversation months before you need permits.

    What site constraints should I plan for in Fauquier County?

    Fauquier's rolling piedmont terrain creates beautiful building sites but requires careful attention to access, drainage, and foundation engineering.

    Rolling Piedmont terrain: grades of 8–15% common; driveway engineering required for slopes exceeding 12%
    Karst geology (sinkholes) concentrated in northern Fauquier—geotechnical borings recommended before foundation design
    Stream buffers: 100-ft setback from perennial streams; 50-ft from intermittent; restricts building placement
    Fire department access: driveways exceeding 1,000 ft require turnaround areas and may trigger sprinkler requirements
    Rappahannock Electric Cooperative serves most rural areas; transformer installations can take 4–8 weeks
    Well water: typical yields 10–30 GPM; iron and manganese content common—water treatment systems recommended
    Gravel road access: seasonal mud and rutting require equipment delivery planning; concrete trucks may need mats
    Equipment delivery: narrow roads and low bridges in hunt country require advance crane and timber delivery routing

    Early site evaluation—including soils testing and survey—prevents surprises. We assess these factors during initial consultation before design begins.

    What mistakes should I avoid with timber frame construction in Fauquier County?

    Fauquier's builder-friendly environment can lull owners into under-planning. Here are the most common mistakes we help clients avoid:

    Underestimating karst geology impacts

    Portions of Fauquier County sit on limestone karst geology, which can create sinkholes and require engineered foundations. A geotechnical survey before design prevents expensive surprises during construction.

    Neglecting fire department access requirements

    Fauquier's rural parcels often require long driveways. Fire department access standards mandate specific road widths, grades, and turnaround areas. Design these requirements into your initial site plan—retrofitting is expensive.

    Assuming "agricultural" means no permitting

    While Fauquier is agriculture-friendly, even A-1 zoned agricultural buildings require permits. Structures with living quarters or commercial uses face standard review. Don't skip permitting—violations complicate future sales.

    Ignoring conservation easement restrictions

    Many Fauquier properties carry conservation easements that limit building envelope, height, or impervious surface. These restrictions aren't always obvious from a title search—review easement documents carefully before purchasing.

    Our initial consultation includes reviewing site constraints, zoning, and any recorded easements to ensure your project plan is realistic from day one.

    Where We Build in Fauquier County

    Our work spans Fauquier's agricultural heartland:

    Middleburg
    Upperville
    The Plains
    Marshall
    Warrenton
    Delaplane
    Bealeton
    Broad Run

    We focus on equestrian properties, agricultural estates, and rural parcels where timber frame construction suits the land and lifestyle.

    See Our Fauquier County Work

    Browse completed timber frame projects from Fauquier County horse farms, estates, and agricultural properties.

    Frequently Asked Questions

    Start Your Fauquier County Project

    Ready to discuss a timber frame home, barn, or estate structure in Fauquier County? We begin with a complimentary consultation to understand your land and vision.

    Request a Consultation

    Regional Expertise

    Counties We Serve

    Hearthstone Design Build specializes in timber frame and estate construction throughout Virginia's premier rural building markets.

    Before You Build on Rural Land in Northern Virginia

    Free planning guide — zoning, permitting, septic, timelines, and cost factors.

    Custom timber frame homes, equestrian barns, and estate pavilions in Fauquier County, VA — Hunt Country builder serving Warrenton, Marshall, and The Plains.

    Fauquier County, Virginia

    Custom Timber Frame Construction in Fauquier County

    Hearthstone Design Build is a custom timber frame home builder serving Fauquier County, Virginia — the heart of Virginia hunt country. We design and build timber frame estate homes, carriage barns, and event structures across The Plains, Marshall, Upperville, Warrenton, and the surrounding RA and RC districts.

    Timber frame construction uses heavy posts and beams joined with traditional mortise-and-tenon joinery. Frames are hand-cut by a specialty fabrication partner, then raised on site and enclosed with structural insulated panels (SIPs). The result is an open-span interior, exposed wood structure, and a building envelope that outperforms conventional framing on both longevity and energy performance.

    Fauquier County Zoning, Well, & Septic Realities

    Fauquier's RA (Rural Agricultural) and RC (Rural Conservation) districts dominate the rural market — minimum lot sizes 10–25 acres, well and septic, VDOT entrance permits, and engineered stormwater management for any disturbance over 10,000 SF.

    For any rural parcel, the feasibility review covers buildable envelope (setbacks, easements, slopes, floodplain), soil suitability for a 4-bedroom-rated septic perc, well placement and likely depth, VDOT entrance permitting, and stormwater obligations before design begins.

    Pricing & Timeline

    Timber frame homes in Fauquier County typically range from $450 to $750+ per square foot fully finished (ultra-luxury estates exceed $750), depending on frame complexity, wood species, SIP enclosure spec, and interior finish tier. Projects span $1.5M to $10M+. From signed contract through certificate of occupancy expect 14–22 months: 4–6 months of design and engineering, 2–4 months of permitting, and 9–14 months of construction. Timber fabrication itself runs 8–12 weeks of lead time and runs in parallel with sitework.

    See our Virginia timber frame pricing guide for the full cost model and timber frame cost calculator for a quick estimate.

    Project Types We Build in Fauquier County

    • Custom Timber Frame Homes — residential estates with SIP enclosures
    • Timber Frame Barns & Garages — carriage barns, horse barns, agricultural structures
    • Timber Frame Pavilions — outdoor entertainment structures from $150K to $375K+
    • Hybrid timber-and-conventional residences for owners who want the look on a tighter budget
    • Estate compounds with main residence + carriage barn + pavilion under one master contract

    Next Steps

    If you're planning a timber frame project in Fauquier County, the fastest path forward is a feasibility review. We'll cover the parcel, the program, and the budget tier before any design work begins.

    Hearthstone Design Build — Custom Timber Frame Home Builder, Northern Virginia

    Hearthstone Design Build is a licensed Class A custom timber frame home builder and design-build firm based in Leesburg, Virginia. We design, engineer, permit, and construct timber frame homes, carriage barns, pavilions, and estate outdoor living across Loudoun, Fauquier, and Clarke counties.