
Estate Outdoor Living Guide (2026)
Free 2026 planning guide for Northern Virginia estate outdoor living: pool and pavilion costs, permitting, outdoor kitchens, hardscape, and timelines.
Estate Outdoor Living Guide (2026)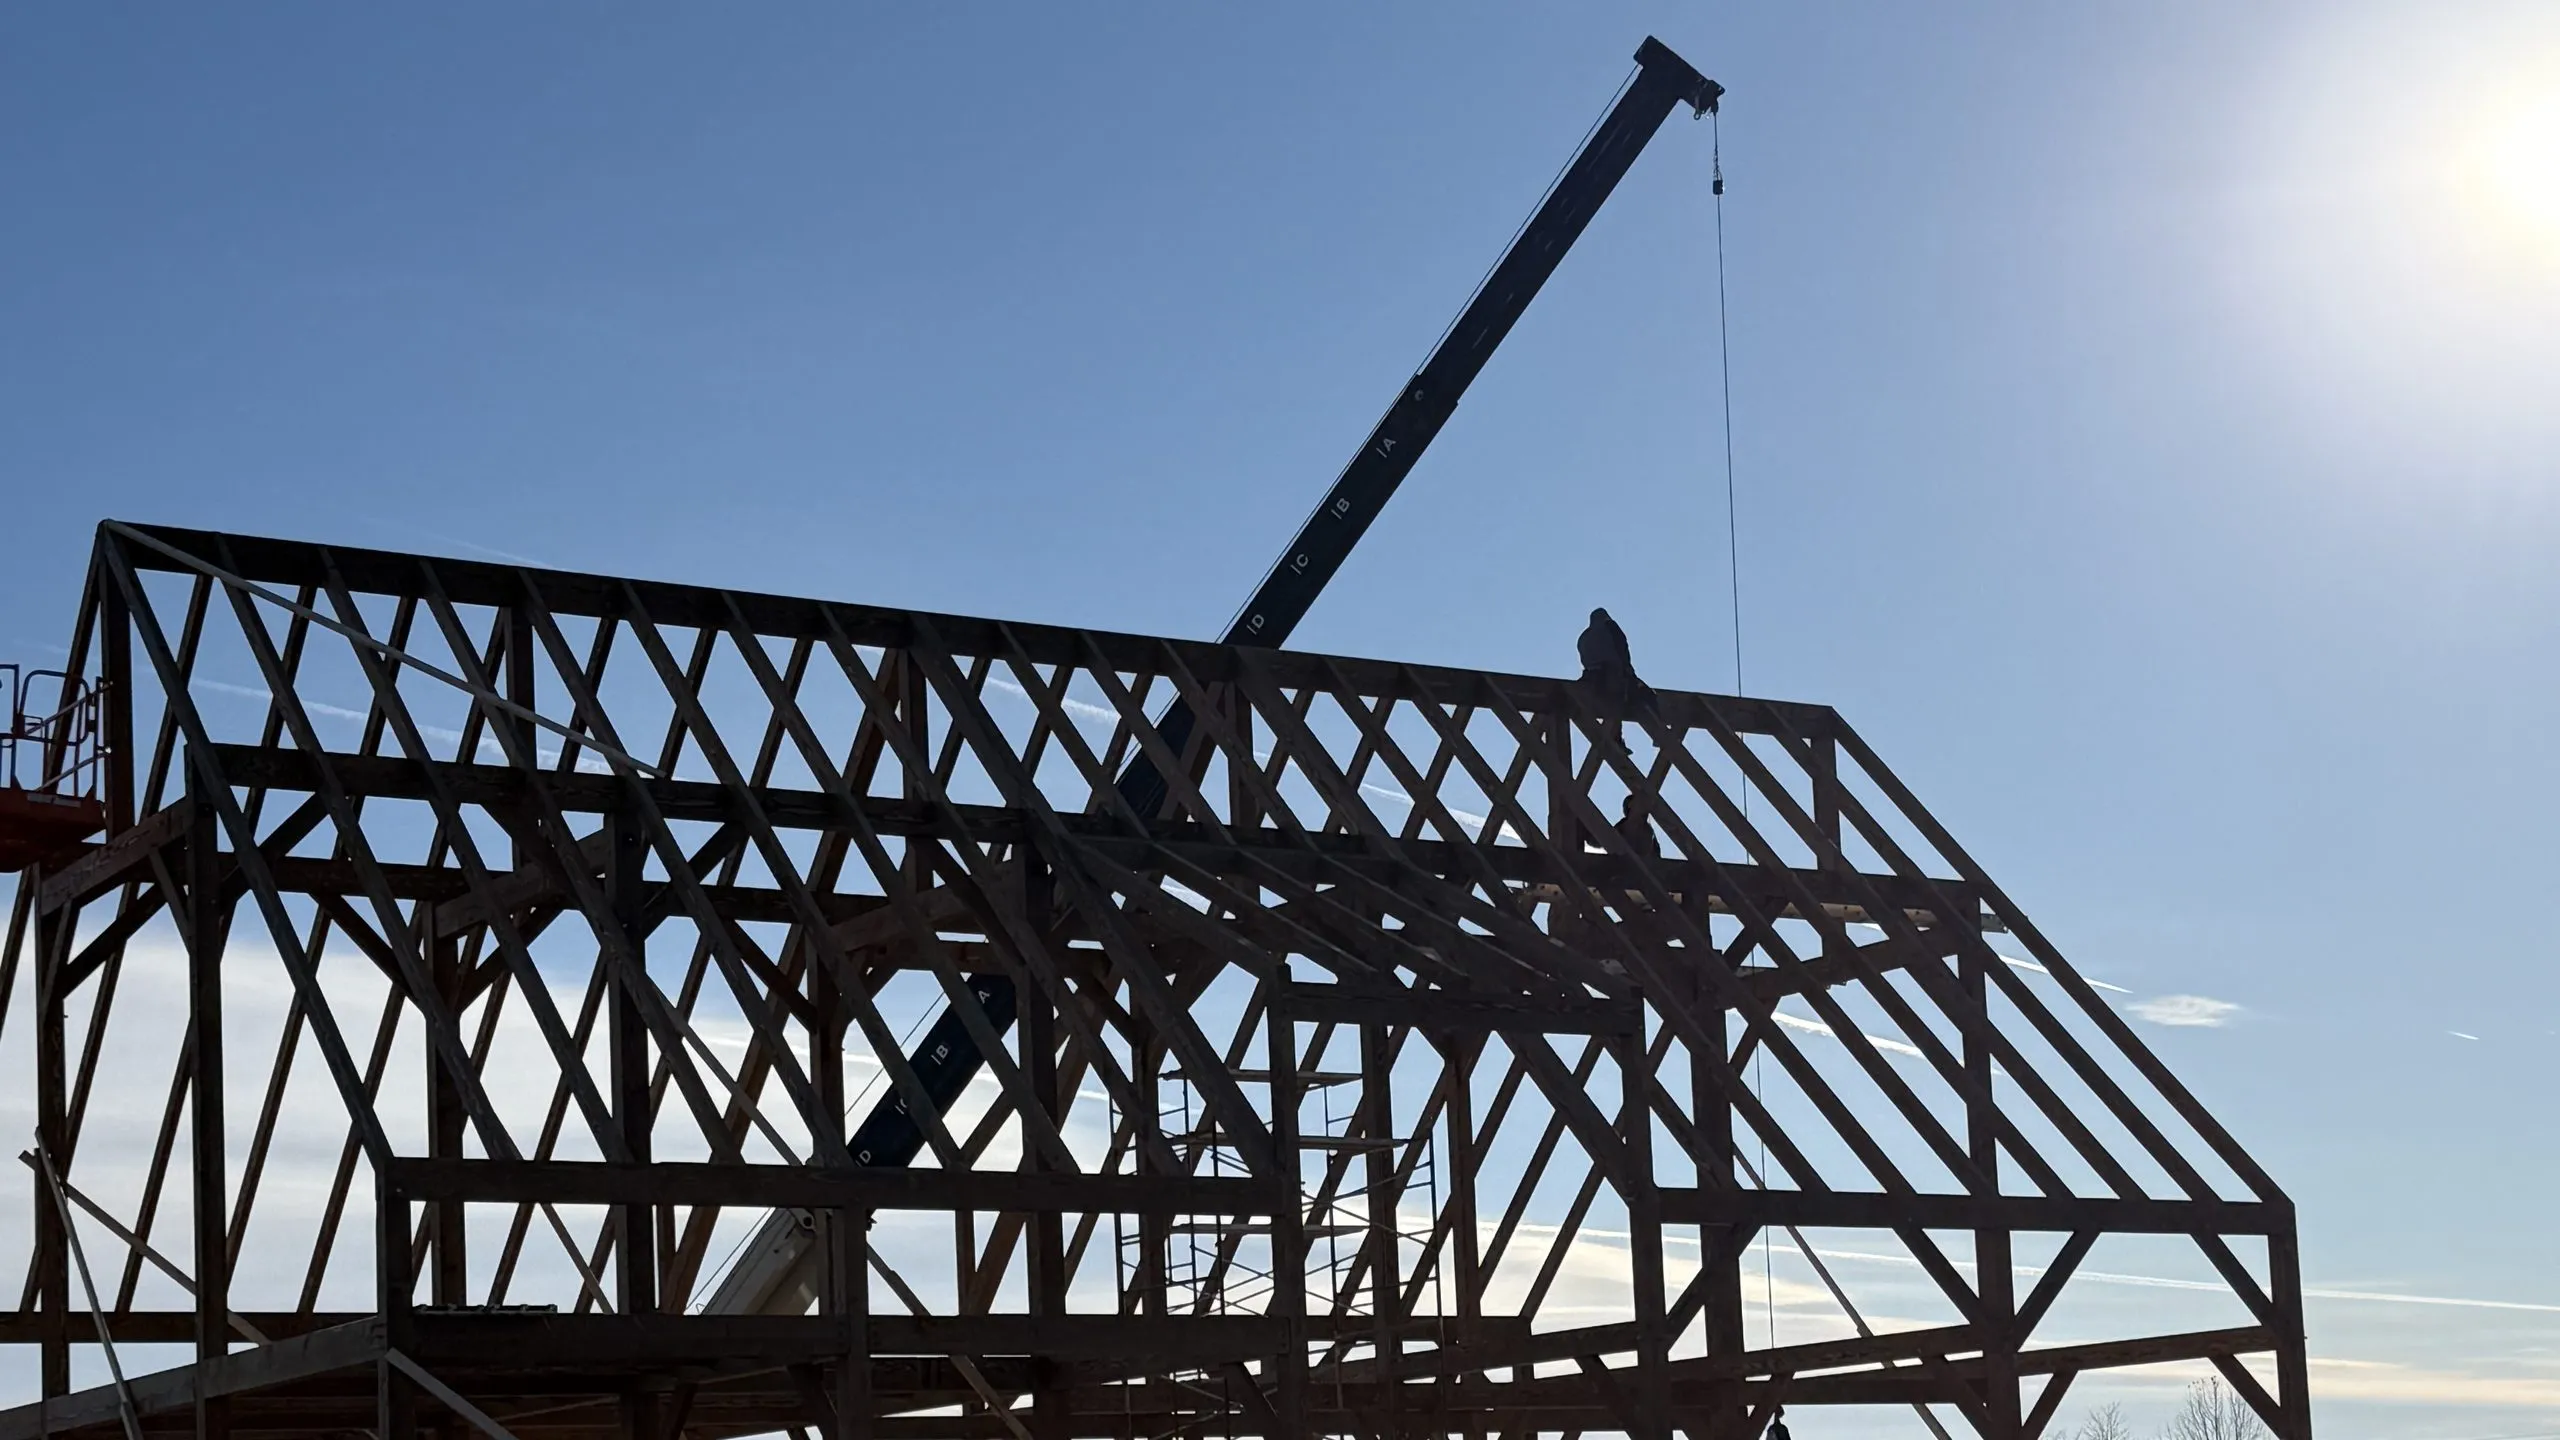
This guide is for owners in the early planning stage of a timber frame home design-build, barn, pavilion, or estate structure. It covers the fundamentals that matter most at the beginning — structural approach, wood species, joinery, permitting, budget ranges, and how to plan the project correctly before design and construction begin.
Built for serious Virginia property owners planning a high-quality timber frame project.
Pair this guide with our design-build services, a closer look at timber frame pavilion costs, and a recent timber frame build from Dan Caporale, our founder.
Comparing Douglas fir, white oak, and reclaimed timbers for Virginia builds.
Traditional mortise-and-tenon vs. modern hybrid connections — strength, aesthetics, and cost.
Understanding when a hybrid approach saves cost without sacrificing the timber frame experience.
Realistic cost-per-square-foot ranges for timber frame construction in Virginia.
Open floor plans, cathedral ceilings, SIP panels, and energy efficiency in timber frame homes.
What to look for in a timber frame builder — certifications, portfolio, and project management.
Enter your details below and your guide will download instantly.
From design through frame raising — get expert guidance for your timber frame project in Virginia.
The questions Virginia landowners ask before they commit to a custom timber frame build.
Related Guides
Long-form guides on adjacent topics from the Hearthstone planning library.
Free 2026 planning guide for Northern Virginia estate outdoor living: pool and pavilion costs, permitting, outdoor kitchens, hardscape, and timelines.
Estate Outdoor Living Guide (2026)Free planning guide for landowners developing estate-scale Virginia properties — site planning, phased construction, outbuildings, and infrastructure.
Estate Property Development GuideFree guide for winery, brewery, and agritourism venue construction — zoning requirements, tasting room design, production space layout, and ADA compliance.
Winery & Brewery Construction GuideBefore You Build on Rural Land in Northern Virginia
Free planning guide — zoning, permitting, septic, timelines, and cost factors.
Free Virginia planning guide to timber frame homes, barns, pavilions, and estate structures — wood species, joinery, permitting paths, and 2026 budget ranges.
A planning guide for owners in the early stage of a timber frame home, barn, pavilion, or estate structure. It covers the fundamentals that matter most at the beginning — structural approach, wood species, joinery, permitting, budget ranges, and how to plan the project correctly before design and construction begin.
Built for serious Virginia property owners planning a high-quality timber frame project. Pair it with our design-build services, a closer look at timber frame pavilion costs, and a recent timber frame build from founder Dan Caporale.
Long-form guides on adjacent topics from the Hearthstone planning library.
Hearthstone Design Build is a licensed Class A custom timber frame home builder and design-build firm based in Leesburg, Virginia. We design, engineer, permit, and construct timber frame homes, carriage barns, pavilions, and estate outdoor living across Loudoun, Fauquier, and Clarke counties.