Timber Frame · Berryville, Clarke County, VA
Berryville Timber Frame Barn — Dual-Use Barn & Residence
Scope: 40×100 timber frame barn with integrated living quarters
Bucket: Representative — illustrates our capability in this project type; not a confirmed Hearthstone-completed build.
Project Narrative
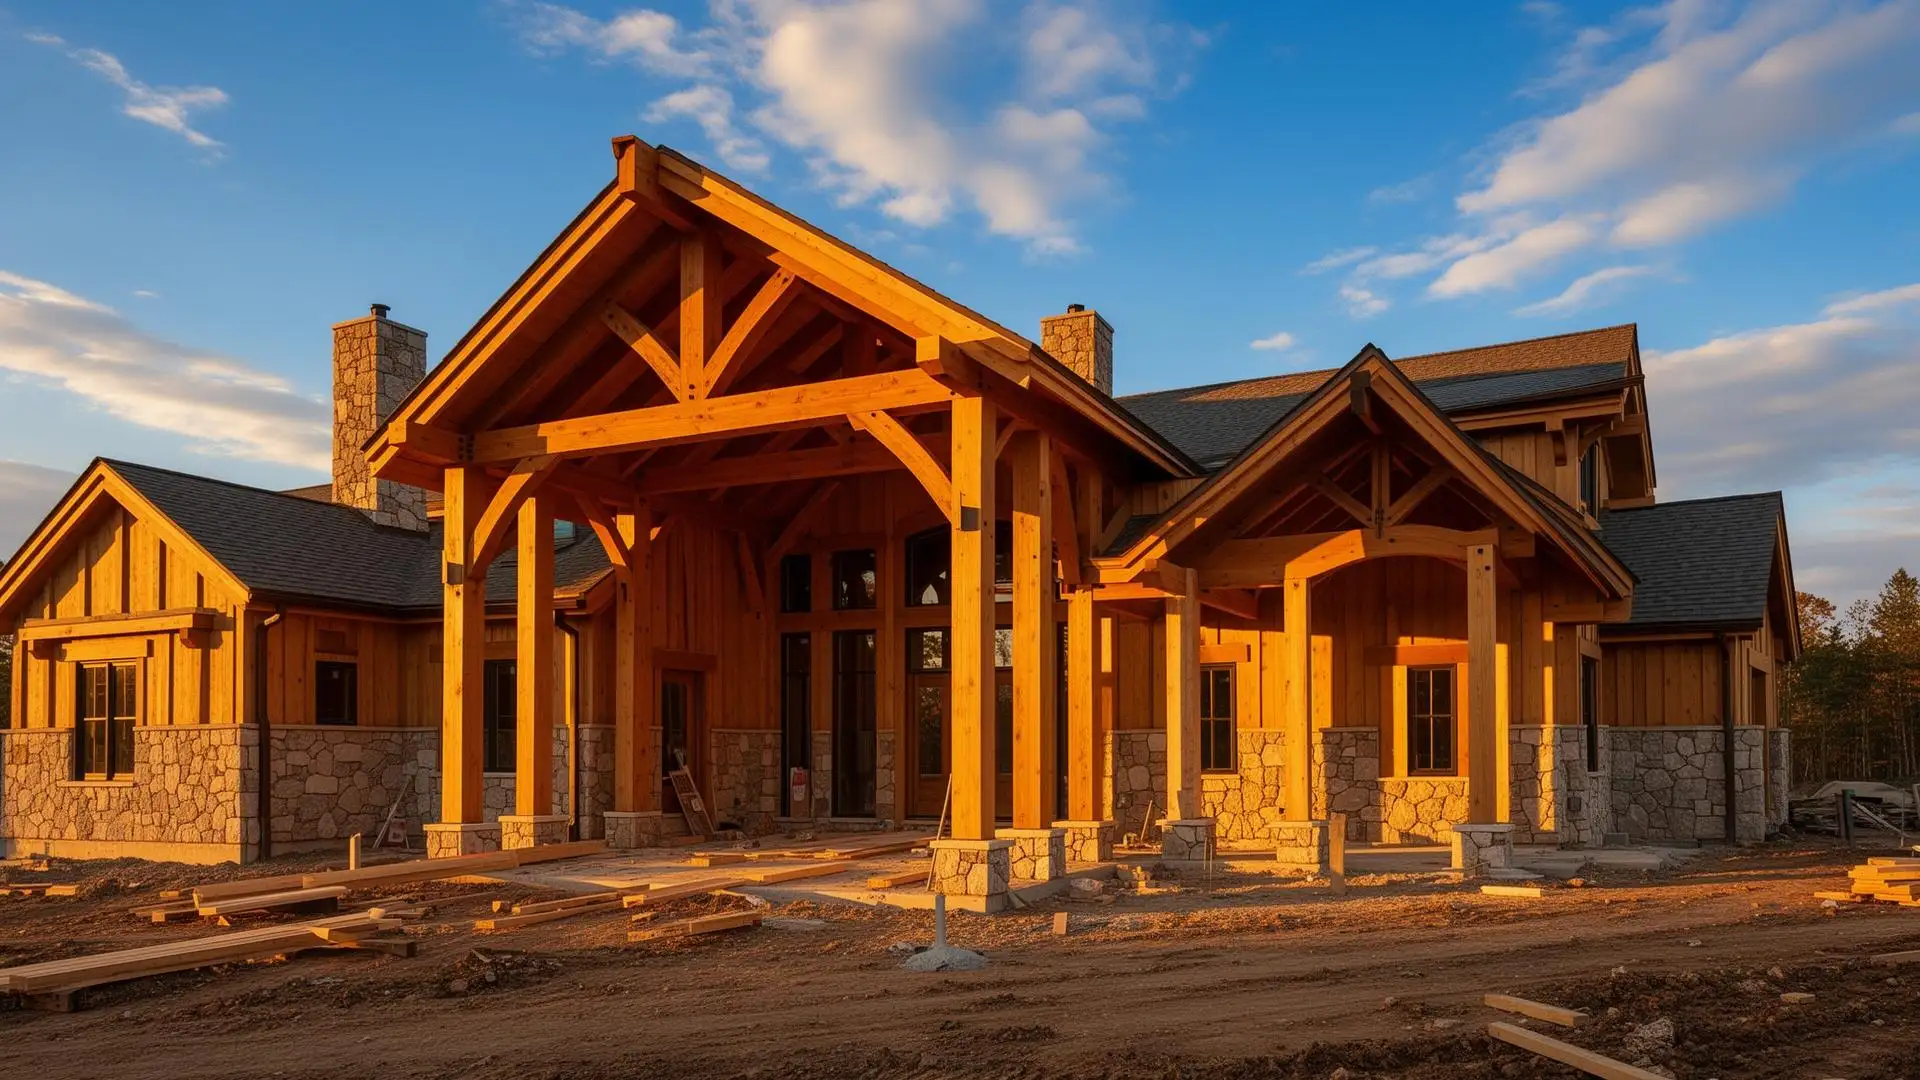
A 40×100 timber frame barn with integrated living quarters on a Clarke County hillside — representative of the dual-purpose timber frame structures that pair agricultural volume with finished living space. Heavy exposed beams, a stone foundation, vaulted ceilings, and a loft built to read as both barn and home. Representative project; not a confirmed Hearthstone-completed build.
Photography
Site & Permitting Constraints
Hillside site requiring careful grading; dual-use design must meet both agricultural and residential building codes. Clarke County zoning permits, health-department septic sizing for the residential portion, and structural engineering for the clear-span barn volume.
Outcomes Delivered
- Traditional timber frame construction with hand-cut joinery
- Stone foundation with wood siding
- Living quarters with loft
- Vaulted ceilings with exposed beams
- Panoramic views of surrounding Shenandoah Valley fields
Materials & Systems
- Heavy timber frame
- Natural stone foundation
- Wood and stone siding
- Custom millwork
- High-end interior finishes
Timeline: 12 months
Location: Berryville, Clarke County, VA · Category: Timber Frame
How This Project Reflects Our Approach
Hearthstone Design Build organizes projects around one accountable contract — architecture, engineering, permitting, procurement, and construction under a single team. On Berryville projects, that means feasibility, zoning, health-department, and VDOT reviews are sequenced against the same design decisions that drive the aesthetic, so the schedule and the vision resolve together rather than colliding at permit submittal.
Every project starts with a paid feasibility review before design begins. That is the moment the site, program, and budget are reconciled — the moment when a project either moves forward with confidence or gets redirected before six figures of design fees have been spent.
Frequently Asked Questions
- Is this a completed Hearthstone Design Build project?
- This is a representative project illustrating our capability in this type of work. It is not a confirmed Hearthstone-completed build. Our proof projects carry a "Built by Hearthstone" badge on the portfolio index.
- What county was it built in?
- Clarke County. See our Clarke County county hub for the full local scope of work.
- How do I engage Hearthstone for a similar project?
- Every engagement begins with a discovery call and a paid feasibility review. Schedule a consultation or call (571) 556-1900.
- Can I tour the project?
- Private tours of select recent builds are arranged for serious prospective clients after a discovery call and, where required, owner permission. Most estates and active hospitality venues are by appointment only.