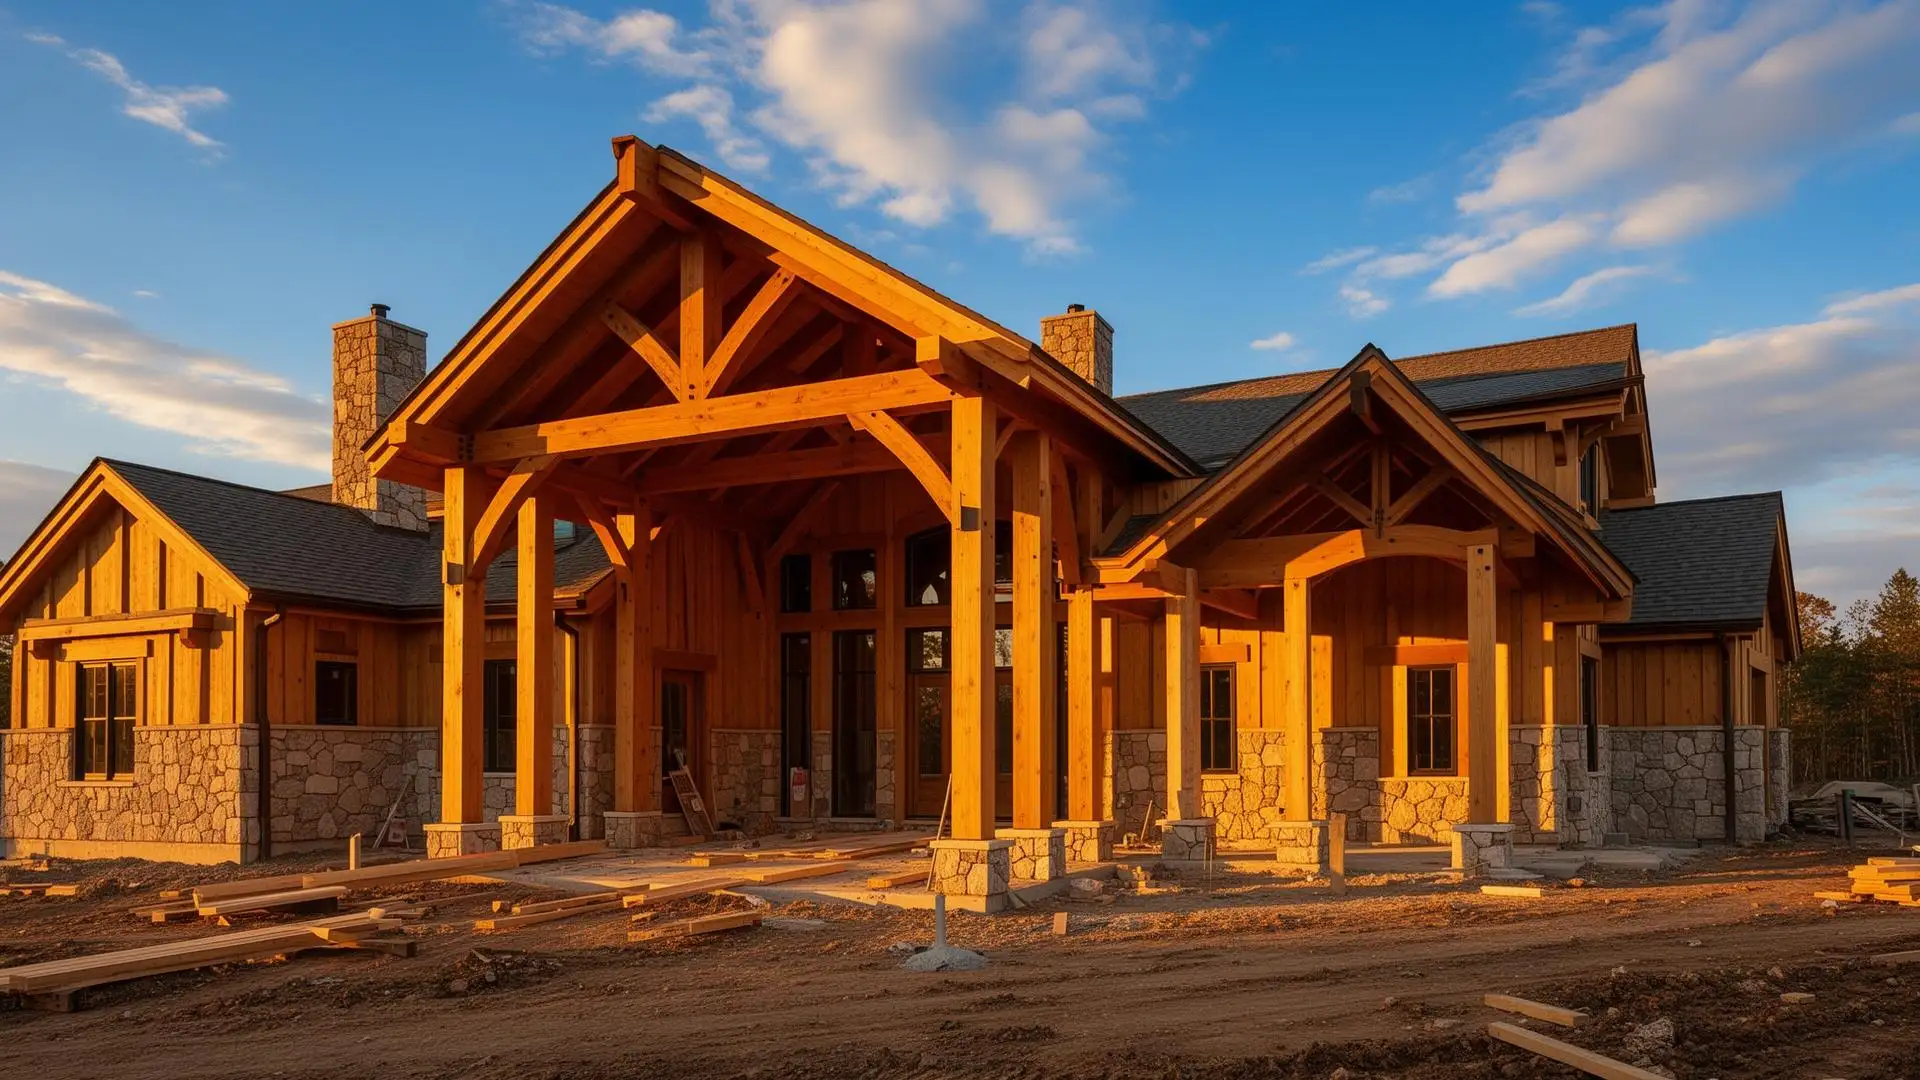
Winery Construction · Purcellville, Loudoun County, VA
Walsh Family Wine — 14,400 sq ft Production & Hospitality Campus | Purcellville, VA
A 240 ft × 60 ft post-frame, two-building winery campus built by Hearthstone Design Build at 16031 Hillsboro Road in Loudoun County.
- Location
- Purcellville, VA
- Footprint
- 240 ft × 60 ft (14,400 sq ft)
- System
- Post-Frame, Two-Building
- Delivery
- Design-Build
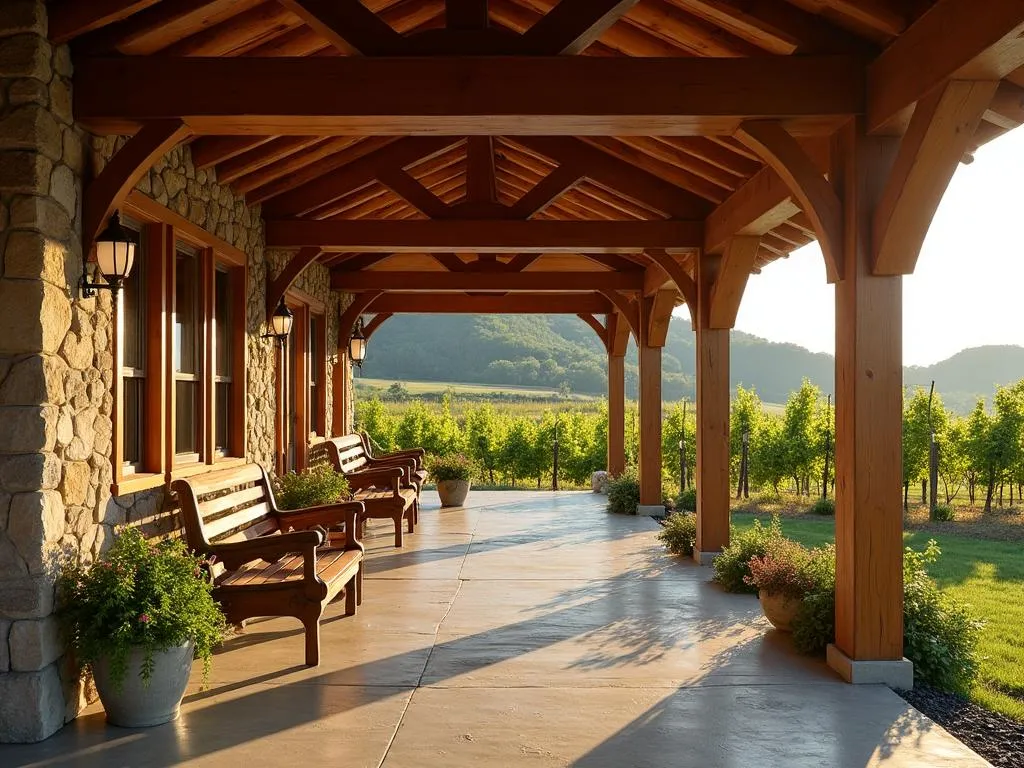
Project Overview
Walsh Family Wine is a 14,400 sq ft (240 ft × 60 ft) two-building winery campus in Purcellville, Virginia, delivered design-build by Hearthstone Design Build. The campus uses a post-frame structural system on a sloped roof with overhangs at both ends — built for working production demands on one side and hospitality use on the other. Two buildings, one campus, one accountable team from concept through certificate of occupancy.
Materials & Exterior
The exterior envelope was specified for the Loudoun wine corridor — agricultural in proportion, refined in detail. Tan metal standing-seam roofing handles snow and shedding cleanly. Heron blue metal siding with wainscot defines the primary field; the wainscot detail breaks scale and grounds each building visually. Black gutters and snow guards complete the package — a durable, low-maintenance exterior that will wear well across decades of working winery use.
Location & Setting
The Walsh Family Wine campus sits at 16031 Hillsboro Road, Purcellville, VA 20132, in the heart of Loudoun County's wine country — the most concentrated stretch of estate wineries in Virginia. Site planning balanced production access, visitor circulation, and the agricultural character that defines the Hillsboro corridor.
Design-Build Scope
Hearthstone delivered the full design-build engagement: site and civil coordination; foundation and post-frame structural system; the full exterior envelope (roofing, siding, wainscot, gutters, snow guards); MEP rough-in coordination; and fit-out coordination across both the production floor and the hospitality side of the campus. One contract, one team, one schedule — from schematic design through commissioning.
Why Hearthstone for Winery Construction
Loudoun County is the densest wine corridor in Virginia, and winery construction here demands a builder who reads the regulatory, agricultural, and hospitality dimensions of a project as one system. Hearthstone Design Build delivers winery campuses end-to-end — site and civil through hospitality fit-out — under a single design-build agreement. That removes the seams that typically cost wineries a vintage or a season.
Frequently asked questions
Is this a completed project?
Yes — Walsh Family Wine is a completed 14,400 sq ft (240 ft × 60 ft) two-building post-frame winery campus at 16031 Hillsboro Road, Purcellville, VA.
What structural system was used?
Post-frame construction, two buildings on one campus, sloped roofs with overhangs, tan metal standing-seam roofing, and Heron blue metal siding with a wainscot detail.
What did Hearthstone deliver on this project?
Full design-build scope: site and civil coordination, foundation and post-frame structure, the complete exterior envelope, MEP rough-in coordination, and fit-out coordination across both the production and hospitality sides of the campus.
How do I engage Hearthstone for a similar project?
Every engagement begins with a discovery call and a paid feasibility review. Schedule a consultation at /contact or call (571) 556-1900.
Can I tour the project?
Private tours of select recent builds are arranged for serious prospective clients after a discovery call and, where required, owner permission. Most estates and active hospitality venues are by appointment only.
Continue exploring
Walsh was delivered as estate design-build construction — single contract covering production facility, tasting hospitality, and site infrastructure.
For the operator framework behind builds like this, see our roadmap for winery construction in Virginia — ABC permits, tasting room sizing, and revenue models.
Walsh sits in Purcellville, VA construction territory — rural Loudoun parcels with strong agritourism zoning and direct AVA proximity.
Hospitality builds like Walsh run on our design-build delivery — one accountable team from permitting through punch list.
Related
Planning a winery build in Virginia?
Hearthstone delivers production facilities, hospitality, and adaptive reuse — all under one design-build engagement. Let's talk.