
Hillsboro, Virginia
Design-Build Firm in Hillsboro, VA
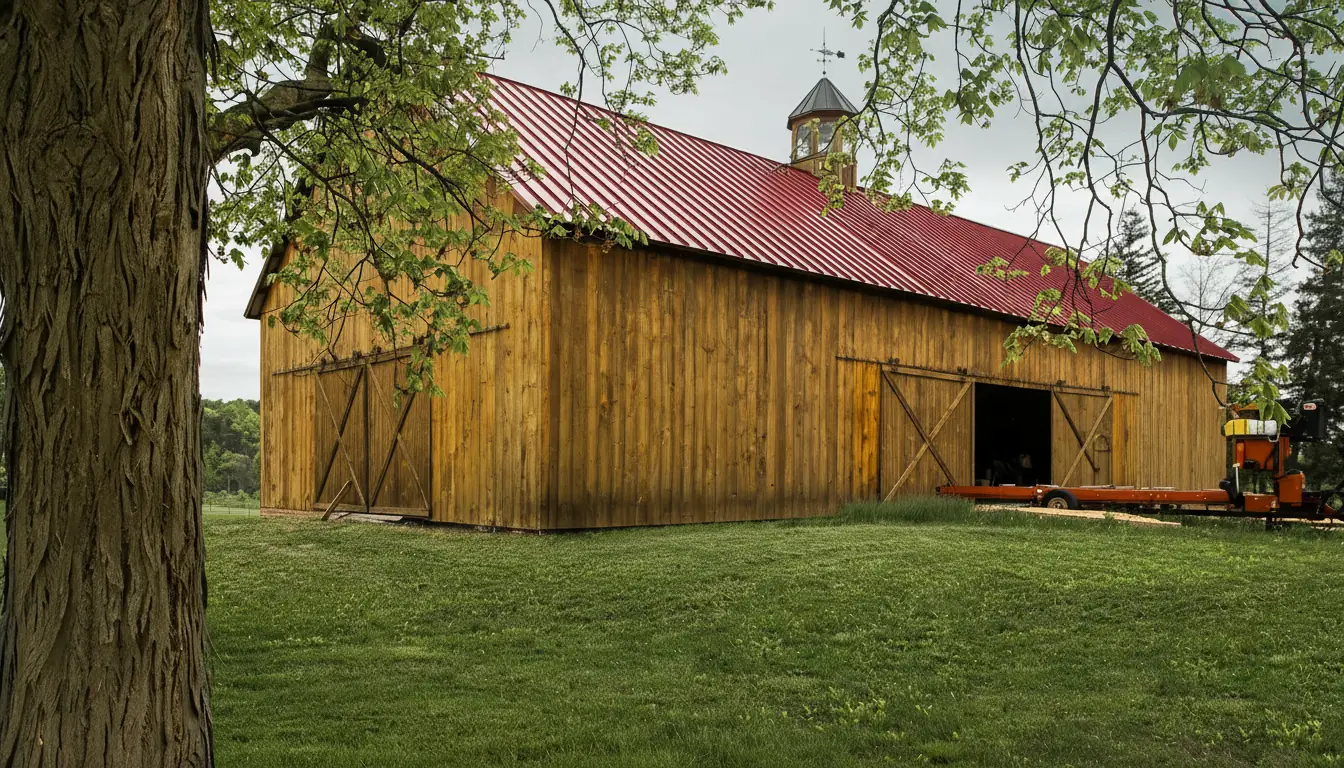
Historic-compatible construction in Hillsboro, Virginia. Hearthstone Design Build is experienced with Historic District Review Board requirements and the architectural character standards of western Loudoun County. Timber frame homes here run $450–$750+ per square foot.
- Design-build execution from concept through completion
- Partnership with specialty timber fabricators for precision fabrication
- Experience navigating Historic District requirements
- Knowledge of Hillsboro's architectural character standards
- Traditional mortise-and-tenon joinery
- Single point of accountability
Hillsboro Permit & Historic District Realities
- Town of Hillsboro Historic District: all construction visible from public ways requires Historic District Review Board (HDRB) approval.
- Certificate of Appropriateness required for new construction, additions, and significant exterior modifications.
- HDRB reviews materials, proportions, window patterns, and architectural details for historic compatibility.
- VDOT Route 9 considerations: properties along Charles Town Pike may have right-of-way and access restrictions.
- Permit timeline: HDRB review adds 4–8 weeks; total 10–16 weeks before construction.
- Hillsboro boundary is very small — properties just outside follow Loudoun County rules without historic review.
Common Construction Mistakes in Hillsboro
- Starting design without HDRB consultation — designs rejected after investment in plans.
- Using non-compatible materials or window styles — HDRB denial; requirement to redesign.
- Not understanding the small town boundary — assuming historic review where none applies, or vice versa.
- Underestimating timeline for approvals — schedule delays of 2–3 months.
FAQs — Building in Hillsboro
Allowed projects: new construction, additions, and alterations that are compatible with the town's historic character. Timber frame is often well-suited to Hillsboro's historic aesthetic.
Historic District impact: HDRB approval is required before building permits and adds 4–8 weeks to the timeline.
Permit timeline: 10–16 weeks in town; 6–10 weeks just outside the boundary under Loudoun County rules.
Timber frame in the Historic District: yes — traditional post-and-beam aligns well with 18th- and 19th-century building traditions. Exterior envelope (siding, windows, roofing) must meet HDRB compatibility standards.
Schedule a consultation or call (571) 556-1900.