
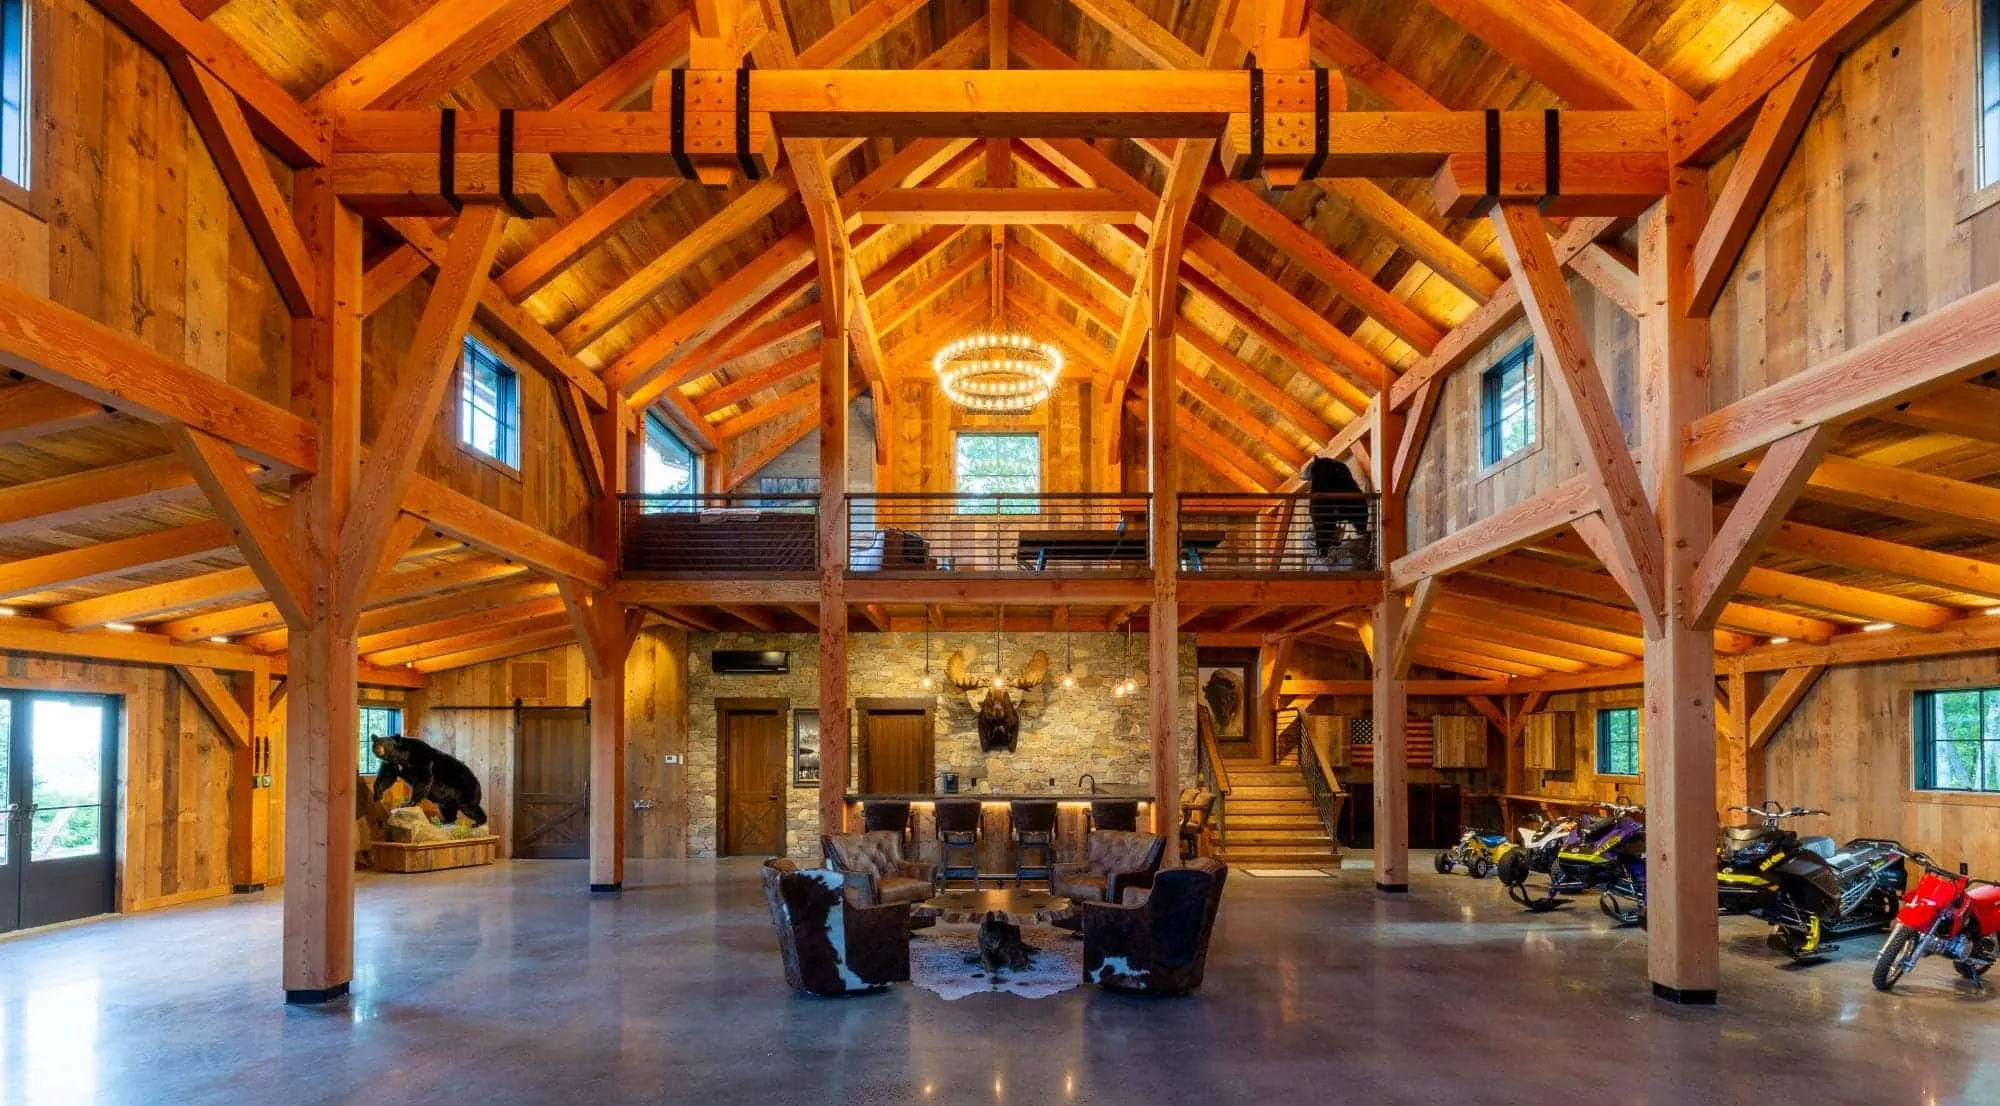
Timber Frame Builder in Warrenton, VA

Custom timber frame homes and design-build construction in Warrenton, Virginia — Hearthstone Design Build serves Fauquier County estates and rural properties.

Warrenton, Virginia

Timber Frame Construction in Warrenton, VA

Custom timber frame homes and quality construction in the heart of Fauquier County — where historic character meets modern craftsmanship. Hearthstone Design Build delivers timber frame homes at $450–$750+ per square foot with expertise in Fauquier County permitting and historic-district compliance.

Why Build in Warrenton?

Warrenton is the Fauquier County seat — small-town charm and historic architecture with access to both rural estates and Northern Virginia conveniences.

  • Fauquier County seat with established infrastructure
  • Historic downtown with architectural character standards
  • Strong agricultural zoning in surrounding areas
  • Access to skilled trades and material suppliers
  • Reasonable land costs compared to Loudoun County
  • Growing community with quality schools and services

Permitting & Zoning in Warrenton

As the county seat, Warrenton offers convenient access to all permitting offices. Properties within town limits have different requirements than surrounding county areas.

  • Town Residential — within town limits; town water/sewer available.
  • A-1 Agricultural — outside town; 1 dwelling per 25 acres; farm buildings by-right.
  • Historic District — downtown core; Architectural Review Board approval; period-appropriate design.
  • Fauquier County Building Department is in Warrenton — convenient for permit coordination.
  • Historic District overlay covers downtown — ARB review required for exterior alterations.
  • Residential permits typically 3–5 weeks for complete applications.
  • Health Department well/septic required outside town water/sewer service area.
  • Fire marshal review required for structures over 5,000 SF.

FAQs — Building in Warrenton

Permit process: 3–5 weeks for residential; Historic District projects require Architectural Review Board approval, adding 2–4 weeks.

Timber frame cost: $450–$750+ per square foot for custom timber frame homes in the Warrenton area; in-town sites may have lower site-development cost due to available utilities.

Historic district: yes — downtown Warrenton has architectural guidelines enforced by the ARB.

Town vs county: town sites access municipal water/sewer; county sites require well and septic with larger minimum lot sizes under agricultural zoning.

Schedule a consultation or call (571) 556-1900.

Frequently Asked Questions

Does Hearthstone Design Build work in Warrenton, VA?

Yes — Warrenton is inside our primary Fauquier County service area. Custom timber frame homes, carriage barns, and estate outdoor living work all fit the surrounding RA (Rural Agricultural) and RC (Rural Conservation) context.

What permitting applies to Warrenton-area rural parcels?

Fauquier County-level permitting: RA/RC minimum lot sizes (10–25 acres common), Service District boundaries drive water/sewer vs well/septic, engineered stormwater on any disturbance over 10,000 SF, and VDOT entrance permit with sight-distance evaluation for new driveways.

How do I start a project in Warrenton?

Start with a discovery call at /contact or a paid feasibility review at /feasibility-review. Phone (571) 556-1900. See /process for the five-step design-build workflow.

Hearthstone Design Build — Custom Timber Frame Home Builder, Northern Virginia

Hearthstone Design Build is a licensed Class A custom timber frame home builder and design-build firm based in Leesburg, Virginia. We design, engineer, permit, and construct timber frame homes, carriage barns, pavilions, and estate outdoor living across Loudoun, Fauquier, Clarke, and Albemarle counties.