
TL;DR
Hearthstone Design Build designs and builds custom pool houses in Loudoun, Fauquier, and Clarke counties under one contract. Use drives cost more than size: plumbing, fireplaces, enclosure, foundation, and grading. Most pool houses with a bath, kitchen, or fireplace need a building permit and engineered plans.
Key Takeaways
- Hearthstone Design Build is a Virginia Class A licensed design-build firm (License #2705195817) serving Loudoun, Fauquier, and Clarke counties.
- Use is the biggest cost driver: plumbing, masonry fireplaces, enclosure level, foundation type, and grading.
- Only small, unplumbed, non-habitable accessory structures of 256 square feet or less are exempt from a building permit.
- The septic reserve area often decides where a pool house can sit on a rural lot.
- An open pavilion can be engineered from day one to be enclosed later.
Related Hearthstone Projects
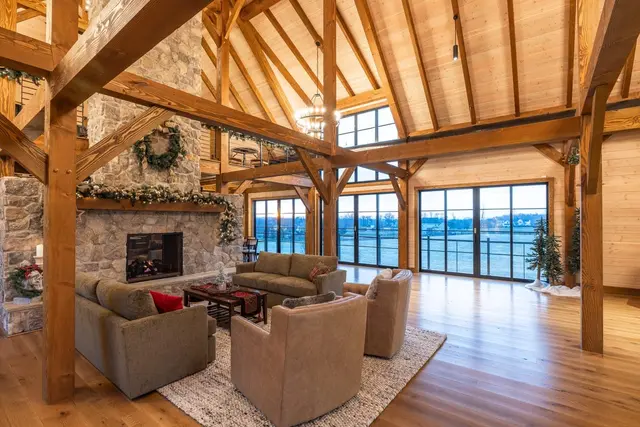
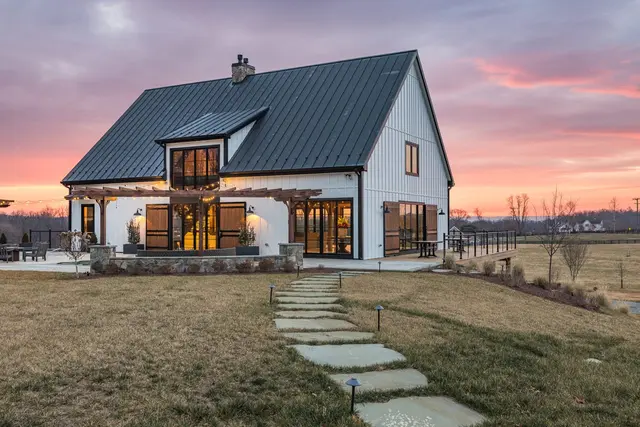
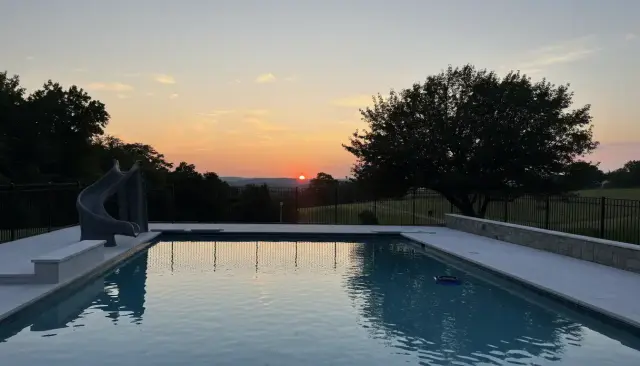
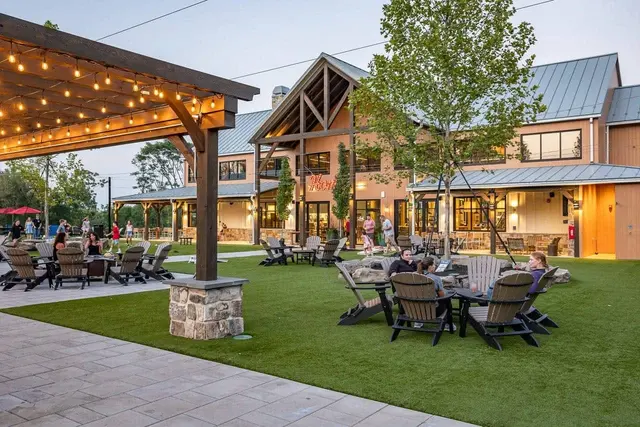
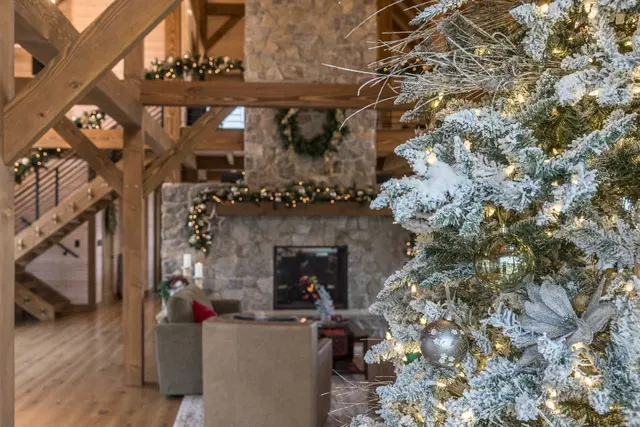
Hearthstone Design Build is a Virginia Class A licensed design-build firm in Leesburg (License #2705195817). We design and build custom pool houses for estates in Loudoun, Fauquier, and Clarke counties under one contract: architecture, engineering, permits, site work, and the timber frame itself. What a pool house costs depends on three things: what the building does, what the soil and septic allow, and how it is finished.
By Dan Caporale, Principal. USMC veteran (Sergeant, 8 years). Hearthstone Design Build was founded March 6, 2025.
Who builds custom pool houses in Virginia?
A custom pool house pulls three disciplines into one building: architecture, structural engineering, and site work. Site work means septic setbacks, grading, drainage, and utilities.
A licensed design-build firm holds all three under one contract. One team owns the drawings, the permit, and the build, so there are fewer handoffs and fewer change orders. Hearthstone works only in Loudoun, Fauquier, and Clarke counties. Our office is at 19 N King St in Leesburg, and the permit and health department rules of those three counties are our weekly work, not an occasional trip.
Our completed past performance includes Lark Brewing Co. in Aldie, Walsh Family Wine in Purcellville, Tuttaposto, and Old Waterford Farm in Loudoun County. Old Waterford Farm is the closest match to a pool project, an estate pool placed with view-corridor modeling and septic reserve setbacks.
What drives the cost of a custom pool house?
Use is the biggest cost driver, not square footage. A 24 by 16 open pavilion and a 24 by 16 enclosed building with a bath are not the same job. We do not publish dollar ranges in this guide because every estate site sets its own number. We give a written figure after a site visit and a scoped design. These are the drivers, roughly in order of impact:
| Cost driver | Why it moves the budget |
|---|---|
| Plumbing (bath, outdoor kitchen, wet bar) | Needs a septic or sewer connection, frost-protected lines, and added inspections |
| Fireplace or masonry fire feature | Heavy masonry sets the foundation size and adds a separate structural review |
| Enclosure level (open, screened, glazed) | Glazing and conditioned space add envelope, mechanical, and energy-code work |
| Foundation type (piers vs. slab) | Soils and kitchen loads often push an open pavilion pad into a full slab |
| Site access and grading | Steep or wet lots add excavation, drainage, and retaining work |
| Timber frame scope | Exposed joinery is cut ahead of time and priced by member count and detail |
That table is the same scoping order our team uses at the first site visit. Start with how the space will be used, then let the site decide how much of that use is possible.
What can a custom pool house include?
Most estate owners combine items from this list:
- Changing rooms and a full bath: these need plumbing and a septic or sewer connection.
- Outdoor kitchen: a grill, refrigeration, a sink, and a bar counter.
- Fireplace or fire feature: masonry adds weight, so the foundation must be sized for it.
- Covered lounge and dining: sized to how many people you actually host.
- Screened or glazed rooms: these extend use into spring and fall.
- Equipment room: a quiet, vented space for pool pumps and filters.
- Timber frame structure: exposed joinery that matches an estate home or barn.
For deeper kitchen planning, see our outdoor kitchen design guide for Virginia estates. For sizing a pavilion before you add rooms, see the timber frame pool pavilion sizing guide.
What permits does a pool house need?
Virginia's Uniform Statewide Building Code exempts only small one-story detached accessory structures of 256 square feet or less, and only when they are not habitable or plumbed. A pool house with a bath, a kitchen, or a fireplace needs a building permit and engineered plans. Review covers the structure, foundation, electrical, and any plumbing or gas. The pool itself adds barrier and electrical bonding requirements on top.
Review timelines vary by county and by how complete the submission is. A complete package, with engineered drawings and a septic reserve area already confirmed, moves faster than one that needs corrections. Our estate pool cost and permitting guide for Loudoun County covers the pool side of the permit.
On rural lots, the septic reserve area often decides where a pool house can sit. Health department setbacks come first and the design follows. Our zoning-before-design guide explains why that order saves redesign.
How long does it take to build a pool house?
A typical schedule has three phases:
1. Design and engineering: drawings, structural engineering, and the site plan.
2. Permitting: county review, which depends on the county and the completeness of the package.
3. Construction: foundation, frame, roof, utilities, and finishes.
Timber frame members are cut in the shop while permits are in review, so raising the frame on site moves quickly once the foundation is ready. The estate construction timeline guide shows where a pool house fits when it is one structure among several on a property.
Pier foundation or full slab?
Piers suit open pavilions on well-drained sites and cost less than a full slab. A full slab is needed under kitchens with plumbing, under heavy fireplace masonry, and on clay soils. Many pool houses combine the two: slab under the wet core, piers under the open lounge.
Open pavilion or enclosed pool house?
An open pavilion is the right choice when the goal is shade and a place to gather for May through September. An enclosed pool house is the right choice when the goal is a changing space, a bath, and a room that works in cooler months. Many estate owners start with a pavilion shell sized and engineered so that walls, a bath core, and glazing can be added later without rebuilding the frame. Tell us at the first meeting if you want that phasing, because it changes the foundation and the electrical rough-in.
Where to start
Start with how you will use the space: how many people, which activities, and in which seasons. Then we test the idea against your site's setbacks, septic area, and grade. See our estate outdoor living services, timber frame pavilions, and pools and hardscaping, then request a feasibility review or schedule a consultation.
Continue reading: our timber frame guide.
Frequently Asked Questions
Who builds custom pool houses in Virginia?
Hearthstone Design Build, a Virginia Class A licensed design-build firm in Leesburg (License #2705195817), designs and builds custom pool houses for estates in Loudoun, Fauquier, and Clarke counties, handling design, engineering, permits, and construction under one contract.
What drives the cost of a custom pool house in Virginia?
Use drives cost more than size. Plumbing for a bath or kitchen, a masonry fireplace, the level of enclosure, foundation type, and site grading each move the budget. Hearthstone provides a written figure after a site visit and scoped design.
Do I need a permit to build a pool house in Loudoun County?
Almost always. Virginia's building code exempts only small, one-story detached accessory structures of 256 square feet or less that are not habitable or plumbed. A pool house with a bath, kitchen, or fireplace needs a building permit and engineered plans.
Should a pool house use a pier foundation or a full slab?
Piers suit open pavilions on well-drained sites. A full slab is needed under plumbed kitchens, heavy fireplace masonry, or on clay soils. Many pool houses combine both.
Can I start with an open pavilion and enclose it later?
Yes, if the frame, foundation, and electrical rough-in are engineered for it from the start. Tell your design-build team about phasing at the first meeting.
Which counties does Hearthstone build pool houses in?
Loudoun, Fauquier, and Clarke counties, Virginia, from the office at 19 N King St, Leesburg, VA 20176.