
TL;DR
Preliminary 2026 planning ranges, all-in (design, engineering, permits, construction): a plumbed timber pavilion with an outdoor kitchen and powder room runs $150K–$300K; a full pool house with enclosed bath, kitchen, and storage runs $300K–$600K; an estate building with guest quarters runs $600K–$1M+. Utilities to a remote pool site are separate and can run $30K–$80K+. Treat all of it as planning figures, not a quote.
Key Takeaways
- A plumbed timber pavilion runs $150K–$300K all-in.
- A full pool house runs $300K–$600K; an estate building with guest quarters runs $600K–$1M+.
- Utilities to a remote pool site are a separate $30K–$80K+ line item.
- Plan on 8–14 months from design to first swim.
Related Hearthstone Projects
Start with the number, since that's why you're here. In Northern Virginia, a timber frame pool house runs $150K–$300K built as a plumbed pavilion, $300K–$600K as a full pool house with enclosed bath and kitchen space, and $600K–$1M+ as an estate-scale building with guest quarters. Those are all-in planning ranges for 2026 — design, engineering, permits, and construction included. One cost sits outside them: bringing utilities out to the pool, which is its own line item at $30K–$80K+ on many properties.
By Dan Caporale, Principal, Hearthstone Design Build. Dan Caporale is a third-generation builder and U.S. Marine Corps veteran who returned to full-time construction in 2019.
This guide takes the buyer's side of the table. It explains what each tier actually puts on your property, which decisions push the price toward the top of a range, where pool house budgets quietly fall apart, and what a straight answer about cost should sound like before you sign anything.
Start With the Number: The Three Price Tiers
| What you're building | Planning range (all-in) |
|---|---|
| Plumbed timber pavilion — covered outdoor living, outdoor kitchen, powder room | $150K–$300K |
| Full timber pool house — enclosed bath and changing space, kitchen, real storage | $300K–$600K |
| Estate pool building — guest quarters and a full residential program | $600K–$1M+ |
Read the tiers by what separates them, because it isn't the timber. The frame is common to all three. What changes the price is how much of the building is enclosed, conditioned, plumbed, and finished to an interior standard — a powder room and a serving counter at one end, a guest suite with its own bath and laundry at the other.
The utilities note belongs right next to the table, not buried later: water, sewer or septic, gas, and electric have to travel from your house to the pool site, and that trench work is priced separately from the building. There's a full section on it below, because it's the most commonly missed number in the whole project.
> Every pool house we build is one of one. Custom design-build has no sticker price — two buildings with the same footprint can land far apart once the design, the site, the timber species, and the finish selections are made. The ranges on this page are preliminary planning figures, subject to project-specific design, site conditions, selections, and current market pricing. They exist so you can plan honestly; they are not a quote. The accurate number for your property comes out of the design process — which is exactly what the Feasibility Review is for.
This article is about the money. For the building itself — how a heavy timber frame goes together and how we design one — see our timber frame pool houses page.
What Each Tier Puts on Your Property
The plumbed pavilion ($150K–$300K). A genuine timber roof over real outdoor living: room to cook, dine, and get out of the sun, with a powder room so wet feet stay out of the main house. It's the lightest building on the list and, for a lot of estates, the one that gets used every single day of the season. The spend goes into the frame, the kitchen, and the plumbing run — not into walls and conditioned space.
The full pool house ($300K–$600K). Now there's a conditioned core behind the covered space: a full bathroom with a shower, somewhere private to change, a kitchen that goes beyond a grill and a counter, and closed storage sized for furniture, equipment, and chemicals. The practical difference is independence — the pool area stops depending on the house. Guests arrive, swim, shower, eat, and linger without the day revolving around your back door.
The estate pool building ($600K–$1M+). Guest quarters change the category. Add a bedroom and bath suite — often laundry, a sitting area, a second living space — and you're no longer detailing an amenity; you're commissioning a small residence that anchors the pool. The design standard, the permitting path, and the budget discipline should all match that reality from the first sketch.
The Decisions That Move Your Number
Two pool houses with identical footprints can land in different tiers. These are the levers, in roughly the order they matter:
- The open-to-enclosed split. Covered outdoor space is the most economical area you'll ever build; enclosed, conditioned, plumbed rooms cost several times more per square foot. Where you draw that line is the single biggest budget decision in the project.
- The plumbing program. Count the fixtures and you can nearly price the rough-in. A powder room is a modest ask. A full bath, an outdoor shower, and a kitchen sink stack is a different project wearing the same roof.
- Kitchen ambition. A serving counter with a grill is one number. A full outdoor kitchen — gas, refrigeration, storage, work surfaces — is another. Both are legitimate; just choose on paper, not mid-build.
- Roof and span complexity. Long open spans and simple rooflines are efficient to engineer and raise. Intersecting roof forms, dormers, and compound angles are beautiful — and they are paid for in design hours and cutting time.
- Species and finishes. Douglas fir is the workhorse. White oak and reclaimed material carry premiums. So do stone selection, fixture grades, and how much glass you ask the frame to hold.
- Guest quarters: yes or no. The moment sleeping space enters the program, the project crosses from amenity to dwelling-adjacent — in budget, and often in how the county looks at it. Decide early; it's the hardest lever to move later.
The Second Budget: Utilities and Site Work
Every pool house estimate has a shadow estimate: the trench. Unless your pool sits against the house, water, waste, gas, and power all have to cross finished property to reach it. On a tight lot that's a short, forgettable run. On rural acreage — a pool terrace set away from the house, across lawns, drives, or gardens — it's a serious scope of work, and $30K–$80K+ is the honest planning band. Distance is the driver: the farther the building sits from the house's systems, the more this line grows.
Handle it three ways. First, walk the utility route during design and price it as its own line, never as a footnote. Second, settle the plumbing program before that walk, because the route and the fixtures are the same conversation. Third, if the pool itself isn't built yet, design the pool and the pool house as one project — one design effort, one permit set, one mobilization. Splitting them means a second crew, a second permit round, and eventually a trench cut through a finished terrace to reach a building that could have been plumbed the first time.
Permits and the Calendar You Should Plan Around
A pool house is an accessory structure, and the counties we serve — Loudoun, Fauquier, Clarke, and Frederick — each apply their own setbacks, height limits, and review habits. Enclosed space with plumbing needs a real building permit, not a zoning wave-through. Add a kitchen and a full bath and some jurisdictions begin evaluating the building as an accessory dwelling, which is a different rulebook entirely. Plumbing also reaches back into the house's infrastructure: added fixtures can change your septic capacity picture, which means the health department belongs in the conversation while drawings are young, not after they're finished. From our base in Leesburg, this county work is part of the design phase, handled before anything is submitted.
The calendar runs longer than most first-time buyers expect:
- Design and engineering: 2–4 months
- Permitting: 2–4 months
- Construction: 4–8 months, pavilion at the short end, estate building at the long end
8–14 months, all in. Work backward from the first weekend you want to be in the water and the start date lands earlier than intuition suggests — a building meant for next summer wants its design conversation underway this fall or winter.
Five Mistakes That Blow Up a Pool House Budget
1. The bathroom arrives late. Adding a bath after design is underway reopens drawings, permits, and the septic review in one move. Settle the plumbing program first; it's the cheapest decision you'll make.
2. Utilities treated as a footnote. The trench is a five-figure line on many properties. If it isn't priced in the plan, it isn't a surprise later — it's an omission now.
3. Designing before the county answers. Setbacks, height limits, and the accessory-dwelling question can reshape the building. Asking at submission time costs months; asking during design costs a phone call.
4. Allowances standing in for selections. A proposal built on allowances — a round number each for fixtures, tile, lighting — isn't a price, it's a placeholder that bills you later. The same trap prices whole houses, and we walk through it in our guide to timber frame home cost. Choose real products during preconstruction, while changing your mind is still free.
5. Pool now, pool house "someday." Someday means a second mobilization, a second permit round, and digging through finished work. The coordinated version of the same project is simply the cheaper one.
How a Straight Budget Conversation Works
You can judge a builder by how they talk about this building's cost. Expect ranges tied to a named tier, not a single dazzling number. Expect the building price and the site-work price stated separately, because they're different kinds of work with different unknowns. Expect selections made during preconstruction so the contract figure rests on real products. And expect one team accountable for design and construction together, so the people who priced it are the people standing in the field building it.
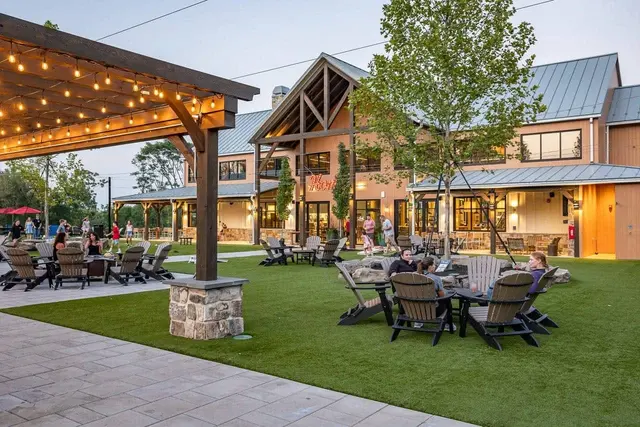
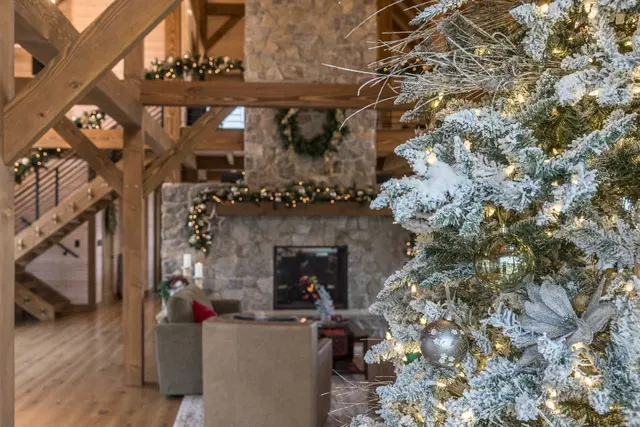
That's the model Hearthstone Design Build runs: a Virginia Class A design-build firm, one contract, one accountable team. It's the standard behind our estate pool work at places like Old Waterford Farm and behind full timber venues like Lark Brewing in Aldie — winners of six Best of Loudoun 2025 awards.
The Short Version
A plumbed pavilion runs $150K–$300K, a full pool house $300K–$600K, and an estate building with guest quarters $600K–$1M+ — all-in, with utilities to the site budgeted separately at $30K–$80K+. The project takes 8–14 months from first sketch to first swim. And the ranges become your number only one way: a design process that walks your site, maps your utilities, and prices your actual program — which is what the Feasibility Review is for.
Start with our free Timber Frame Planning Guide, send us your project details, or call [(571) 556-1900](tel:+15715561900). Bring us the property and the honest budget; we'll bring you the real number.
Continue reading: our timber frame guide.
Frequently Asked Questions
How much does a timber frame pool house cost in Virginia?
Preliminary 2026 planning ranges, all-in (design, engineering, permits, construction): a plumbed timber pavilion with an outdoor kitchen and powder room runs $150K–$300K; a full pool house with enclosed bath, kitchen, and storage runs $300K–$600K; an estate building with guest quarters runs $600K–$1M+. Utilities to a remote pool site are separate and can run $30K–$80K+. Treat all of it as planning figures, not a quote.
What's the difference between a plumbed pavilion and a full pool house?
A pavilion is covered, open-air living space — kitchen, dining, lounge — with minimal enclosure, typically just a powder room. A full pool house adds a conditioned, enclosed core: a full bathroom with shower, changing space, a fuller kitchen, and closed storage, so the pool area functions independently from the main house.
How long does a timber frame pool house take, start to finish?
Design and engineering take 2–4 months, permitting 2–4 months, and construction 4–8 months depending on the tier — 8–14 months total. Planning backward from the swim season you want is the reliable way to set the start date.
Does a pool house need a permit, and what about septic?
Yes — it's an accessory structure subject to setbacks and height limits, and enclosed space with plumbing requires a building permit. A kitchen and full bath can lead some jurisdictions to evaluate it as an accessory dwelling. Added plumbing fixtures can also affect septic capacity, so health-department coordination should happen early in design.