
TL;DR
Timber frame pool pavilions in Virginia range from $85K (16x16 open structure) to $485K (32x24 with full kitchen, fireplace, and screened sections). Size based on entertaining headcount and program (kitchen, dining, lounge, fireplace), not pool dimensions. Foundation, roofing complexity, and finish level drive 70% of budget variance.
Key Takeaways
- 16x16 open pavilion (basic shelter): $85K–$135K turnkey
- 20x20 with outdoor kitchen integration: $145K–$225K
- 24x16 standard estate pavilion (kitchen + dining + lounge): $185K–$285K
- 32x24 large estate pavilion (kitchen, fireplace, screened sections): $325K–$485K
- Size by program (people + activities), not by pool dimensions
- Standing seam metal roof costs 40% more than asphalt but lasts 60+ years
- Pier foundations save $25K–$60K vs full slab on appropriate sites
Related Hearthstone Projects
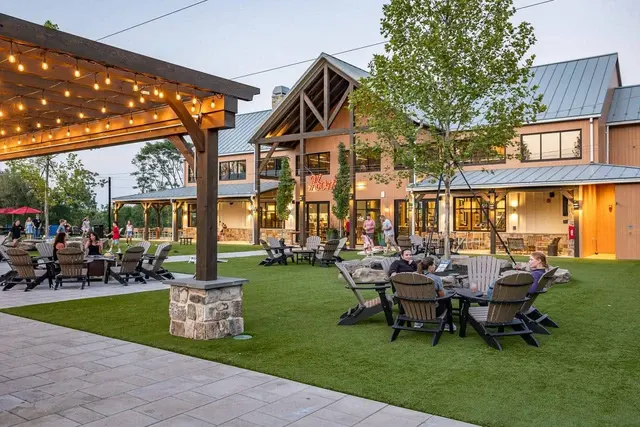
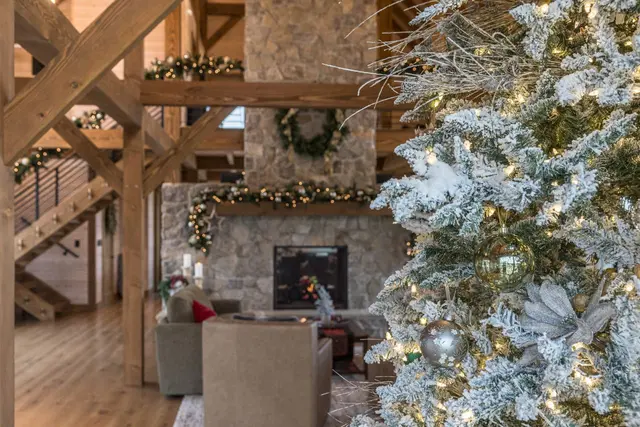
The right pool pavilion size is not a taste question — a 16x16 covers shade and seating, while a 32x24 anchors a full outdoor kitchen and dining for a crowd, and the foundation and roof choices between them move the budget more than the timbers do. Here are real 2026 numbers and sizing rules for timber frame pool pavilions in Virginia.
How much does a timber frame pool pavilion cost in Virginia, and how big should it be?
Sizing runs from a 16x16 shade-and-seating structure up to a 32x24 full entertaining pavilion. Cost is driven by footprint, foundation choice, roof complexity, and finish level — with the timber frame, foundation, and roof as the core budget items before any kitchen or fire feature. Most estate pool pavilions span the $150K to $375K+ range Hearthstone builds.
Why Pool Pavilion Sizing Goes Wrong
Most estate owners size pool pavilions based on what looks proportional next to the pool. That's the wrong starting point. Pool pavilions get sized correctly when you start with program — who's using it, how many people, what activities — and work backward to footprint.
We've seen 32x24 pavilions sit unused because the owner only entertains 6 people. We've seen 16x16 pavilions become bottlenecks because the owner regularly hosts 40. The pavilion that gets used is the one sized to the actual entertaining pattern, not the one sized to the pool.
This guide gives you a working framework for sizing your pavilion correctly, plus 2026 cost benchmarks for Virginia estate-grade timber frame builds.
Sizing by Program, Not by Pool
Use this framework. Add zones based on what your pavilion will actually do:
| Zone | Footprint | Notes |
|---|---|---|
| Cover for 6–8 people seated | 16x16 (256 sq ft) | Open structure, dining table or lounge |
| Outdoor kitchen with bar seating | 16x10 (160 sq ft) | Add to cover zone |
| Dining table for 8 | 14x10 (140 sq ft) | Account for chair pull-out clearance |
| Lounge area (sofas + chairs) | 14x12 (168 sq ft) | Conversation seating for 6–8 |
| Outdoor fireplace zone | 12x12 (144 sq ft) | Hearth + seating clearance |
| Screened section | Add 25% to enclosed footprint | Permits and screen frame structure |
A pavilion that does dining + lounge + outdoor kitchen comfortably needs roughly 24x16 (384 sq ft). Add a fireplace and you're at 24x20 minimum. Add a screened section and you're at 28x20.
2026 Cost Benchmarks
Costs assume Virginia estate-grade construction: full timber frame (Douglas fir or white oak), standing seam metal roof, stone or cedar gable infill, structural slab or piers as appropriate, basic electrical. Excludes outdoor kitchen appliances, pool equipment, fireplace masonry, and site work.
16x16 Open Pavilion — $85K to $135K
Eight posts, hammer beam or king post truss, exposed rafters. Suitable for shade and seating only. Foundation: typically piers ($85K low) or thickened slab ($135K high).
20x20 with Kitchen Integration — $145K to $225K
Larger frame, integrated knee braces over kitchen zone for utility runs, partial slab under kitchen + piers under open zone. Includes basic electrical and gas rough-in.
24x16 Standard Estate Pavilion — $185K to $285K
The most common estate spec. Accommodates outdoor kitchen, dining for 8, and lounge. Full slab foundation, integrated stone columns at corners, decorative trusses. Standing seam metal roof.
32x24 Large Estate Pavilion — $325K to $485K
Full program: kitchen, dining, lounge, fireplace, screened section. Multiple truss spans, integrated chimney structure, often partial cathedral ceiling treatment. Pier-and-slab hybrid foundation. Often includes integrated drainage, heat, and concealed utility chase.
What's Excluded From These Numbers
- Outdoor kitchen appliances and finishes ($85K–$385K — see Outdoor Kitchen Cost Guide and Outdoor Kitchen & Outdoor Living Design Guide)
- Stone fireplace masonry ($45K–$185K)
- Site work, grading, retaining walls
- Hardscape connecting to pool deck (see Hardscaping & Fire Features)
- Pool itself ($185K–$650K — see Estate Pool Cost Guide)
Foundation: Pier vs Slab vs Hybrid
Pier foundation ($25K–$45K for 24x16): concrete piers below frost line, treated wood beams, raised wood deck. Works on appropriately sloped, well-drained sites with no plumbing below grade. Saves $25K–$60K vs slab. Allows airflow and grade following.
Full structural slab ($55K–$95K for 24x16): reinforced concrete slab on engineered base. Required when the pavilion has plumbing, an outdoor kitchen with under-counter plumbing, heavy masonry fireplace, or sits on expansive soils. More expensive but fully solid feel underfoot.
Hybrid (most estate builds): Slab under kitchen and fireplace zones, piers under open zones. Best of both — proper substrate where it matters, cost savings where it doesn't.
Roofing Decisions
| Material | Cost vs Asphalt | Service Life | Notes |
|---|---|---|---|
| Architectural asphalt | Baseline | 25–30 years | Cheapest, fine for budget builds |
| Standing seam metal | +40% | 60+ years | Estate standard, sheds snow cleanly |
| Cedar shakes | +60% | 25–35 years | Beautiful but requires 5–7 year maintenance |
| Slate | +180% | 100+ years | Exceptional, adds $35K–$85K |
| Synthetic slate | +90% | 50+ years | Lighter, easier install, good middle ground |
Standing seam metal in a Galvalume or Kynar-finished steel is the most common estate spec — it complements timber framing, sheds snow without ice damming, and reaches its 60-year service life with zero maintenance.
Permits in Loudoun County
Loudoun County requires a building permit for any roofed structure regardless of wall configuration. Application package:
1. Architectural drawings (plans, elevations, sections)
2. Structural engineering for the timber frame (sealed by Virginia PE)
3. Foundation plan
4. Electrical permit
5. Gas permit (if running gas to grill or fireplace)
6. Plumbing permit (if water service)
7. Site plan showing setbacks, septic, easements
Permit review averages 4–8 weeks. Pavilions in the MDOD or Limestone Overlay add 2–4 weeks.
Integration With the Full Outdoor Living Program
The strongest pool pavilion projects we build aren't standalone — they're one element of a complete Estate Outdoor Living program with the pool, kitchen, hardscape, and fire features designed and sequenced together. That integration is what separates an estate that gets used six months a year from one that becomes the center of the household.
If you're sizing a pool pavilion for an estate property in Loudoun, Fauquier, or Clarke County, contact us for a program-and-site review. Most owners we work with end up with a different (often smaller, smarter) pavilion than they originally pictured — and one they actually use.
<!-- Auto-refresh 2026-05-28 -->
Updated May 2026: Content reviewed and confirmed current for 2026. — Hearthstone Design Build editorial team.
If your pavilion needs changing rooms, a bath, or a kitchen, read our guide to choosing a custom pool house builder in Virginia.
Continue reading: our timber frame guide.
Frequently Asked Questions
How much does a timber frame pool pavilion cost in 2026?
Timber frame pool pavilions in Virginia run $85K–$485K turnkey in 2026. A 16x16 open shelter starts around $85K. A 24x16 estate pavilion with outdoor kitchen, dining, and lounge zones runs $185K–$285K. A 32x24 large estate pavilion with full kitchen, fireplace, and screened sections runs $325K–$485K.
What size pavilion do I need for my pool?
Size by entertaining program, not pool dimensions. Rules of thumb: 16x16 for shade and seating for 6–8. 20x20 for shade plus grill and bar seating for 10–12. 24x16 for full outdoor kitchen, dining table for 8, and lounge area. 32x24 for full kitchen, fireplace, dining, lounge, and a screened section. Most estates over-build, then under-use.
Pier foundation or full slab for a pool pavilion?
Pier foundations work well on appropriately sloped, well-drained sites and save $25K–$60K vs a full slab. Full slabs are required when the pavilion houses a kitchen with plumbing, when the site has clay or expansive soils, or when the pavilion will support heavy fireplace masonry. Most estate pavilions use a hybrid: slab under the kitchen, piers under open zones.
What roofing should I use on a timber frame pavilion?
Standing seam metal (Galvalume or Kynar-finished steel) is the estate standard — 60+ year service life, sheds snow cleanly, complements timber framing. Cost: 40% more than architectural asphalt but lasts 3x longer. Cedar shakes look beautiful but require 5–7 year maintenance cycles. Slate is exceptional but adds $35K–$85K.
Do I need a permit for a pool pavilion in Loudoun County?
Yes. Loudoun County requires a building permit for any roofed structure, regardless of whether it has walls. Permits include structural review (timber frame engineering), foundation, electrical, and any plumbing or gas service. Pavilions over 256 sq ft trigger more involved review. Plan 4–8 weeks for permit approval.