By Dan Caporale, Founder — Hearthstone Design Build · VA Class A #2705195817 · Updated
This is the definitive guide to timber frame guest houses and pool houses with living quarters: what they are, what they cost, how Virginia's accessory dwelling rules actually work, and why this is the smartest building on an estate.
What a Timber Frame Guest House Actually Is
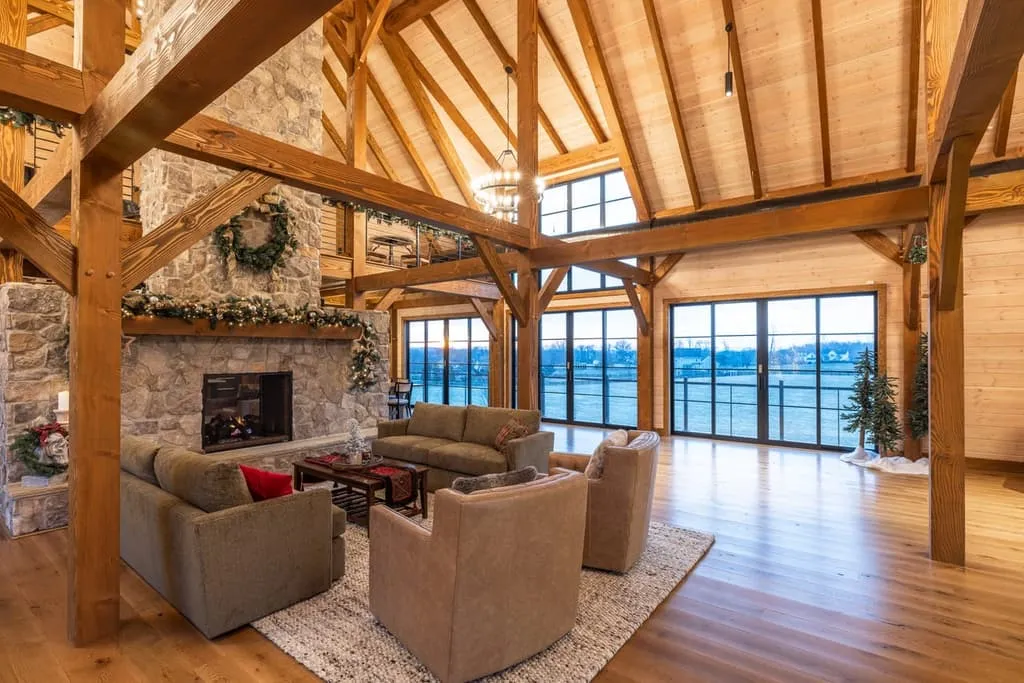
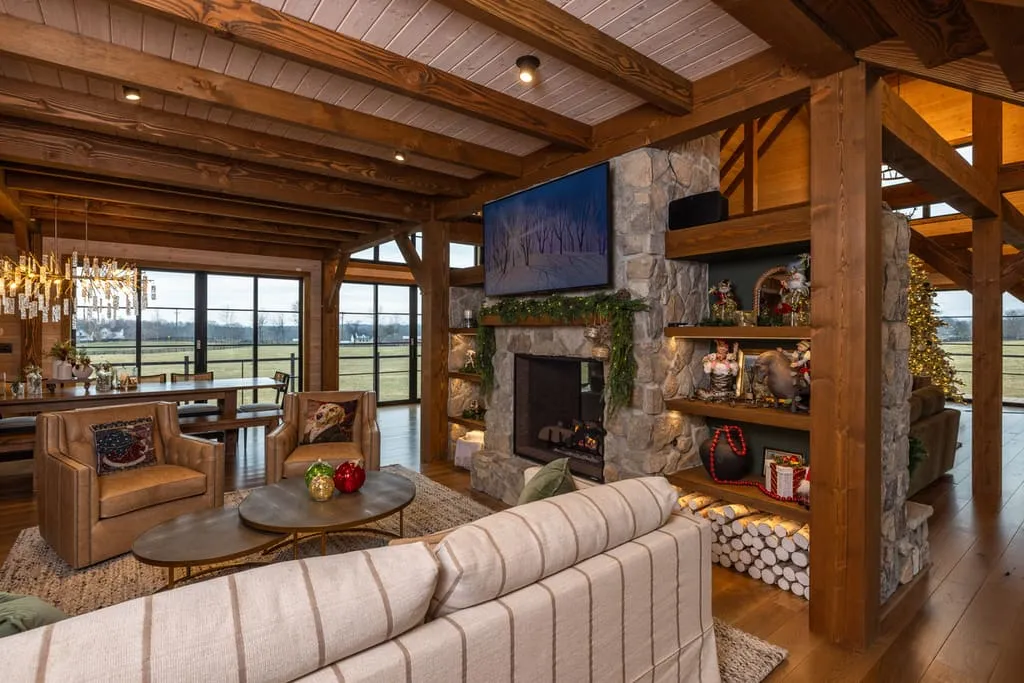
A timber frame guest house is a detached, self-contained dwelling in heavy timber — post-and-beam structure with mortise-and-tenon joinery — containing living space, a kitchen or kitchenette, a full bath, and sleeping quarters. A pool house with living quarters is the same program integrated with the pool: guest suite over (or beside) the changing rooms, baths, and kitchen of the pool house. In both cases the frame is the finish — cathedral ceilings, exposed trusses, the warmth that makes guests ask if they can stay longer.
What it is not:
- Not a backyard shed with a bed in it.
- Not a conventional ADU dropped from a catalog plan set.
- Not a mother-in-law suite carved out of a garage. (Though we've seen those too — the guest house is the dignified version.)
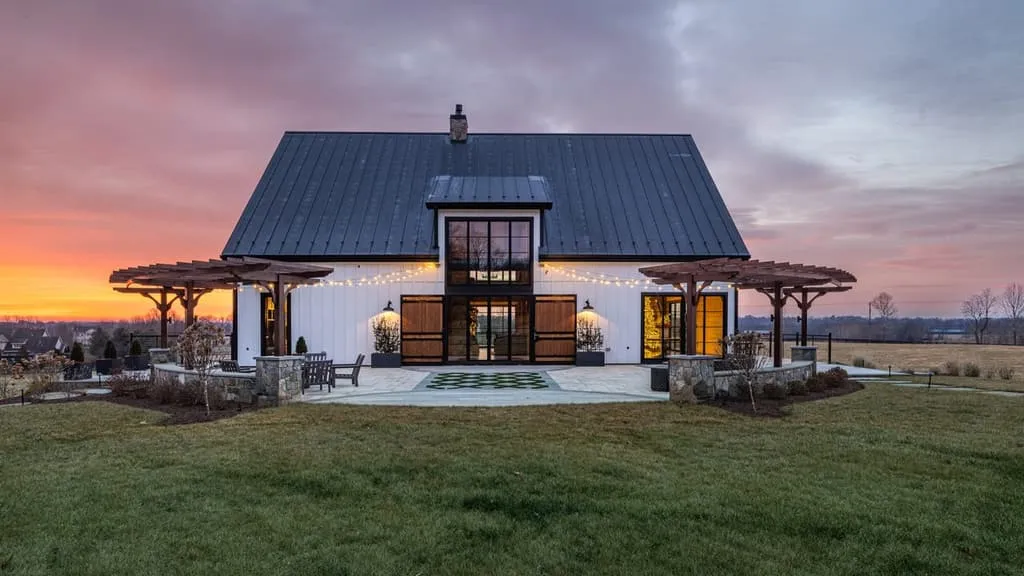
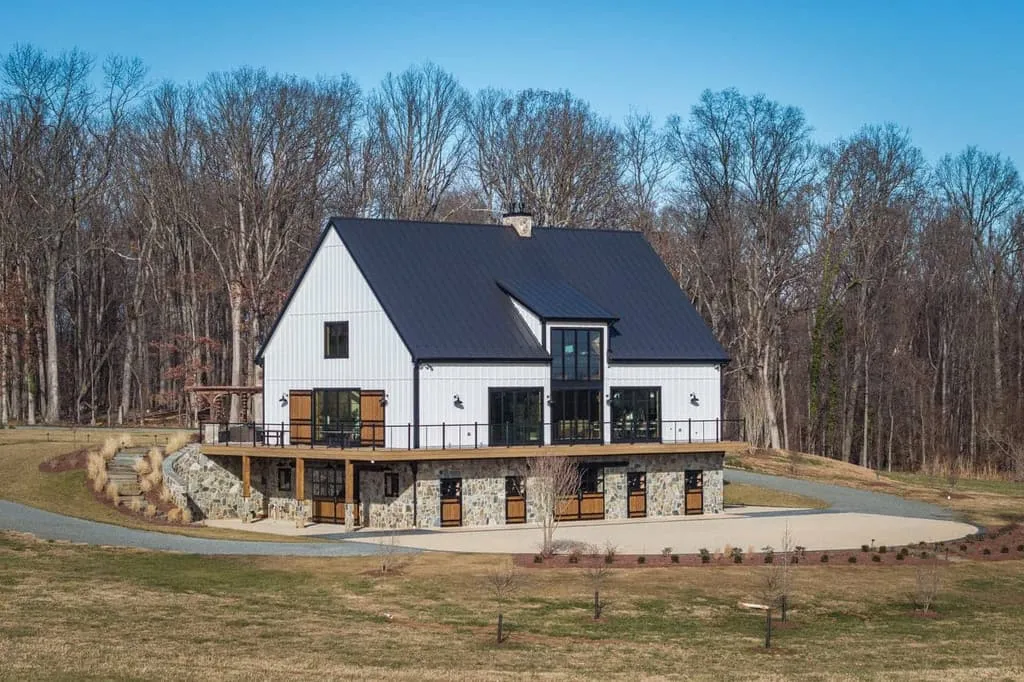
The estate ADU conversation usually starts with prefab and ends with regret: a generic box that fights the main house's architecture for fifty years. Timber frame is the alternative — the guest house as a smaller sibling of the home, same species, same roof language, same stone — so the property reads as a composed estate, not a house with an apology behind it.
The Uses: One Building, Five Programs
The guest suite. The obvious one. Guests get real privacy — their own kitchen for morning coffee, their own bath, their own door. Hosts get their house back. Everyone's happier; this is not a small thing.
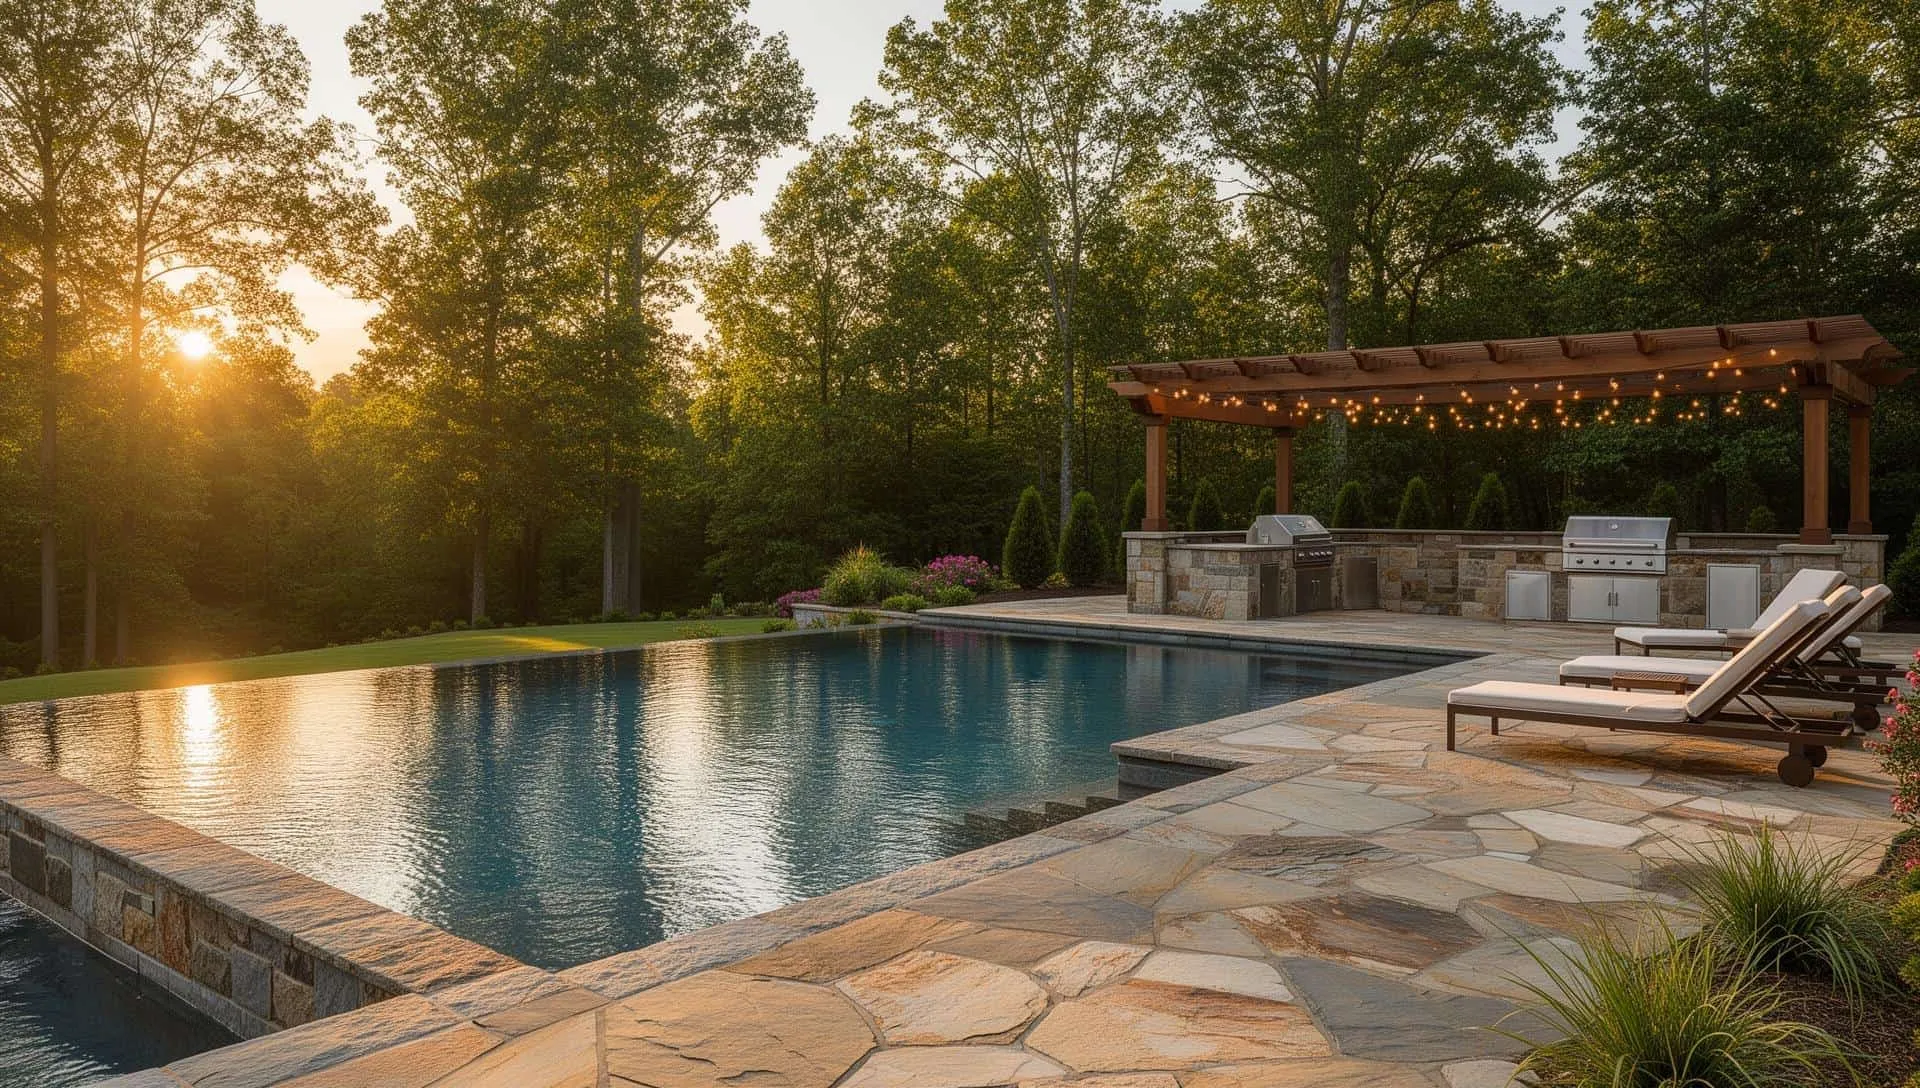
The pool house that pays rent year-round. A pool house with living quarters solves the pool house's dirty secret: it's used four months a year and sits empty for eight. Add the guest suite above and the building works in November too — holiday guests, a pool season, a home office with a view of the water. See our guide to timber frame pool houses.
The home office / studio. Separated from the house, steps from it. For owners who work from the estate, the timber guest house as office is the difference between a commute and a walk across the garden.
The gym / wellness suite. Gym, sauna, and bath over the pool house changing rooms — the wellness program estates increasingly ask for, in a building designed for humidity and weight instead of a spare bedroom with a treadmill.
The caretaker / multigenerational house. Parents aging in place with dignity and independence; a caretaker on property. A guest house is the humane version of both conversations — close, but separate.
Plans That Work: Three Proven Layouts
The suite over the pool house (600–900 sq ft above).
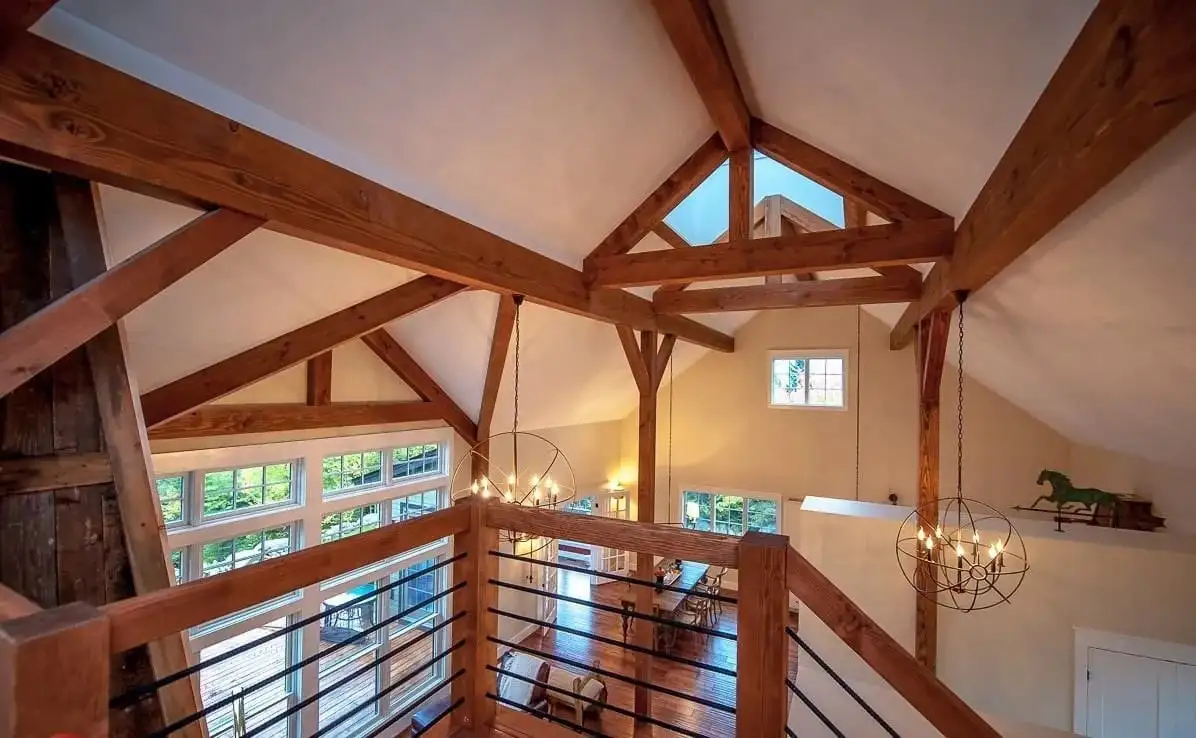
Studio or one-bedroom suite above the pool house's bath/storage core. Kitchenette, full bath, sitting area, cathedral ceiling under the trusses. The most efficient version — one building, two programs, one set of utilities. The price for this tier covers the whole building — the pool house core at grade and the suite above it — not the suite alone.
The one-bedroom cottage (800–1,200 sq ft).
Standalone guest house: living room with fireplace, real kitchen, bedroom, bath, laundry. This is the full guest-house experience and the most common standalone build.
The two-bedroom estate cottage (1,200–1,800 sq ft).
For families hosting families — two bedrooms, two baths, full kitchen, real living space. At this scale it's a small house, and it should be designed with a house's seriousness.
In all three, the timber frame does the spatial work: open living areas under exposed trusses feel twice their square footage, and the sleeping spaces tuck into the frame's bays naturally.
What It Costs
Honest 2026 Northern Virginia ranges, all-in (design, engineering, permits, construction):
| Guest house tier | Realistic range |
|---|---|
| Guest suite over pool house (600–900 sq ft, whole building incl. pool house core) | $350K–$600K |
| One-bedroom timber cottage (800–1,200 sq ft) | $400K–$750K |
| Two-bedroom estate cottage (1,200–1,800 sq ft) | $650K–$1M+ |
Finished guest-house construction in Northern Virginia runs roughly $450–$600 per square foot at estate quality — full kitchen, full bath, real finishes, timber frame. The utilities are the wildcard again: water, sewer/septic, and electric to a detached building. If the guest house is fed from the main house's systems, it's manageable; a standalone setup with its own well, septic, driveway extension, and electric service typically adds $50K–$120K on top of construction.
Every guest house we build is one of one. Custom design-build has no sticker price — two buildings with the same footprint can land far apart once the design, the site, the timber species, and the finish selections are made. The ranges on this page are preliminary planning figures, subject to project-specific design, site conditions, selections, and current market pricing. They exist so you can plan honestly; they are not a quote. The accurate number for your property comes out of the design process — which is exactly what the Feasibility Review is for.
The value math: a guest house is the only estate building that can also be a rental (where county rules allow), a multigenerational solution (versus assisted-living costs), and a resale feature estate buyers specifically hunt for. Few buildings do triple duty like that.
The Rules: Accessory Dwellings in Virginia
Here's the honest regulatory picture, because it decides what's buildable:
- In Loudoun County, detached guest houses are regulated as accessory structures / accessory dwellings depending on size, kitchen, and whether anyone lives there full-time. Size caps, lot-coverage limits, and setbacks apply — and they vary by zoning district. A guest house with a kitchen and bath is a dwelling in the county's eyes, with everything that implies (permits, septic capacity, inspections).
- Septic is the silent constraint. Adding a bedroom to the property usually means proving the septic system is sized for it — or upgrading it. This conversation belongs at the start of design, with the health department, not after the drawings.
- Well capacity on rural properties gets the same check.
- Rental use (short-term or long-term) is a separate regulatory question from building the structure — don't assume one approval implies the other.
None of this is a reason not to build. All of it is a reason to build with a firm that sorts the rules during design instead of discovering them at permit submission. The counties aren't hostile to guest houses; they're hostile to surprises.
Designing It to Belong
- Sibling, not twin, not stranger. Same timber species and roof language as the main house, scaled down. The guest house should read as family. A timber frame pavilion in the same language ties the composition together.
- The view from the house matters too. You'll look at this building every day from your own windows. Its back wall is part of your landscape.
- Privacy in both directions. Guests shouldn't overlook your terrace; you shouldn't overlook their bedroom window. Orientation and planting do this — decide it on the site plan.
- The walk between. A lit, level path from house to guest house is a design element, not an afterthought. Guests arriving at night in the rain will have opinions about it.
Timeline
Design + engineering: 2–4 months. Permitting: 3–5 months (dwelling permits run longer than accessory structures). Construction: 6–10 months. 11–19 months, start to finish. If the suite hosts your family next holiday season, design starts this winter.
Why We Wrote This Guide
Because the guest house is quietly becoming the most-loved building on Virginia estates — the one that holds the parents, the grandkids, the office, and the future — and it deserves the same architectural seriousness as the main house. A timber frame guest house is a specific, buildable, beautiful thing: a small house with a big presence, built to belong for generations.
We're Hearthstone Design Build — a Virginia Class A design-build firm in Leesburg. Timber frame is our native language: we've built full timber venues like Lark Brewing in Aldie (Winners of six Best of Loudoun 2025 awards), estate pools like Old Waterford Farm, and full estate properties like Tuttaposto — always under one contract, one accountable team. We work across Leesburg, Aldie, Middleburg and Purcellville.
Built to Last. Designed to Belong.
Hearthstone Design Build (Hearthstone Construction, LLC d/b/a) · Serving Loudoun, Fauquier, Clarke and Frederick counties, Virginia · 19 N King St, Leesburg, VA 20176 · VA Class A license #2705195817 · Veteran-owned (USMC) · Third-generation builder; principal returned to full-time construction in 2019.
House Your Favorite People in 2027? Start This Winter.
Guest house projects reward early starts: winter design, spring permitting, summer raising — and a suite ready for next year's holiday guests. If a timber frame guest house or a pool house with living quarters is in your 2027 plans, the conversation starts now.
Start with our free Timber Frame Planning Guide, then call us at (571) 556-1900. The best guest houses are designed when the family calendar is being planned — before the visits are on it.