By Dan Caporale, Founder — Hearthstone Design Build · VA Class A #2705195817 · Updated
This is the definitive guide to timber frame event barns and wedding venues: what they are, what they cost, how Virginia's permits actually work, and why timber is the venue material — not an upgrade, the product.
What a Timber Frame Event Barn Actually Is
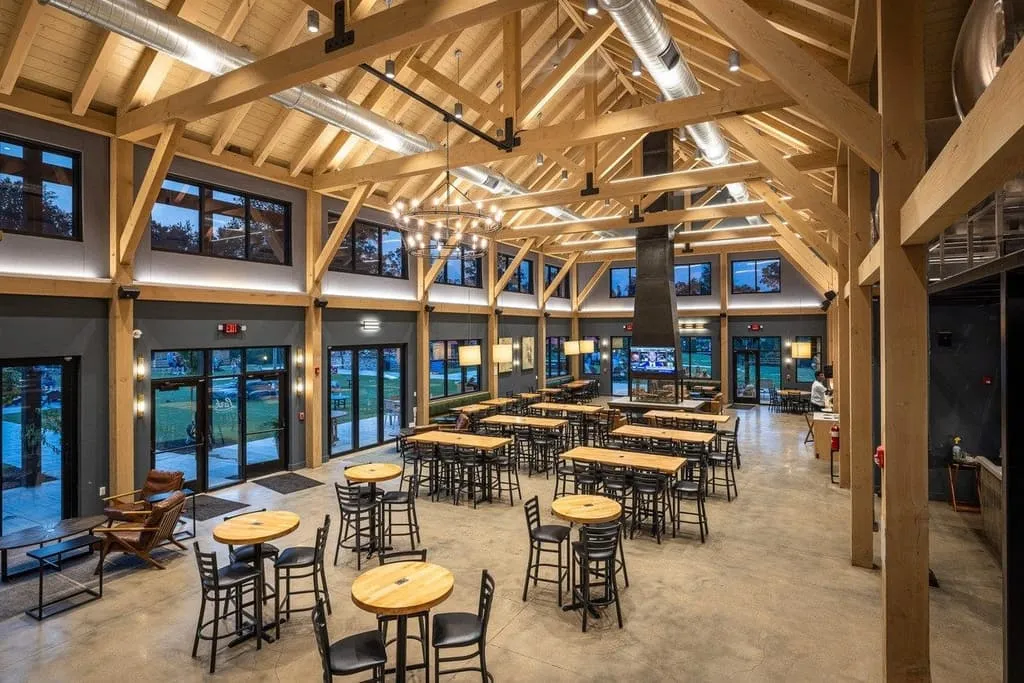
A timber frame event barn is a large clear-span building framed in heavy timber — posts, beams, and trusses joined with mortise-and-tenon joinery — designed to hold people: weddings, receptions, corporate events, brewery and winery tasting rooms, farm-to-table dinners. Capacities run from 80 to 300+ guests. The frame is the finish — exposed throughout, often with a hybrid enclosure (timber + glass, timber + board-and-batten).
What it is not:
- Not a pole barn with an event package. Post-frame construction gets you a box; timber gets you a room people remember.
- Not a tent. Tents rent by the weekend and look like it.
- Not a conventionally framed hall with decorative beams. Guests can feel the difference between structure and scenery.
The distinction is the business model. An event barn is a revenue building — it earns per event, per weekend, per season. The architecture is the marketing: couples tour ten venues and remember the one with real timber overhead. That's not sentiment; it's the booking math.
Why Timber, Specifically, for Events
1. The clear span is the floor plan.
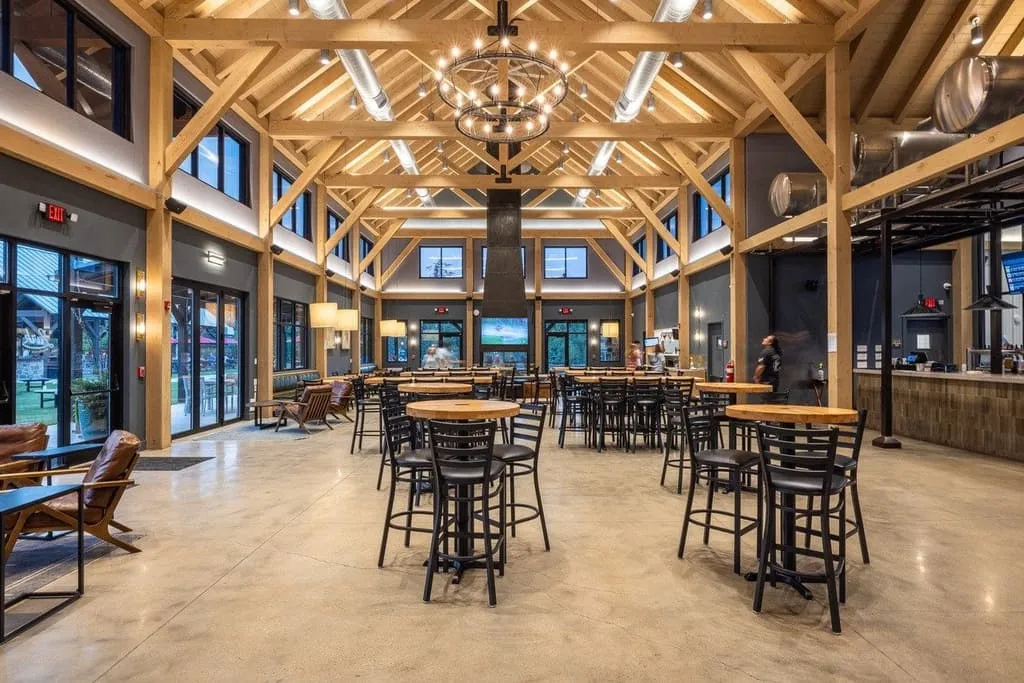
Weddings need 30–50-foot clear spans: ceremony seating, reception tables, a dance floor, a bar, and a band — with no columns in the sightlines. Timber framing delivers these spans in the structure itself, not with engineered workarounds. The room is one room, which is exactly what events require.
2. Timber photographs — and photos book venues.
Venue selection happens on Instagram and Pinterest before it happens in person. Heavy timber interiors photograph warmly in every light — golden hour through glass walls, candlelight on oak, string lights along the trusses. A timber interior is a built-in marketing department.
3. Acoustics and atmosphere.
Big empty halls are echo chambers. Timber's mass and texture tame the room — voices carry without shouting, music sounds warm. Guests stay longer, enjoy more, and remember it.
4. The story sells.
"Restored timber frame barn" and "custom timber event venue" are phrases that appear in venue listings because they command premiums. The material is part of the brand of the event itself.
Our Proof: Lark Brewing Co.
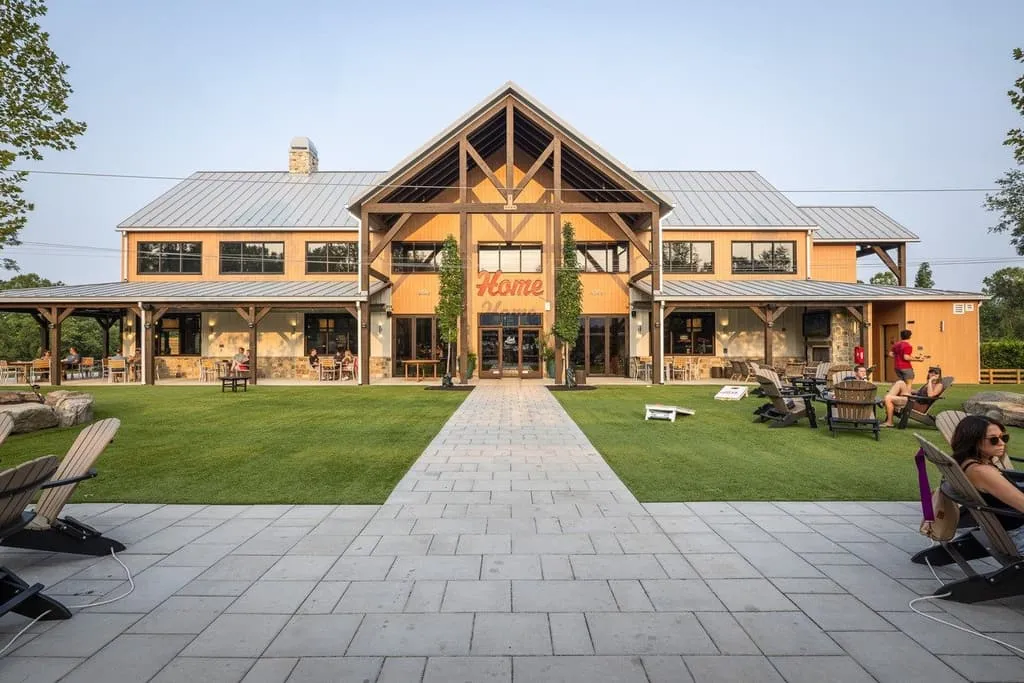
We built one. Lark Brewing Co. in Aldie, Virginia — a full timber frame brewery campus with a heavy-timber tasting room, stone pavilion, and courtyard designed for crowds. We designed, engineered, permitted, and built the whole thing under one contract. The result: Winners of six Best of Loudoun 2025 awards. That's not our claim about the building; that's Loudoun County's verdict on the room.
An award-winning event venue is the strongest credential a builder can hold in this category, and it's why we wrote this guide: we've done the permitting, the engineering, the acoustics, and the crowd flow — not as theory, as a building that wins awards.
Sizes and Layouts: What Actually Books
The intimate venue (2,000–4,000 sq ft).
80–120 guests. Tasting-room scale: one great room, a bar, restrooms, a catering prep area. Perfect for wineries, breweries, and farm venues running weekly events.
The wedding barn (4,000–8,000 sq ft).
150–250 guests. Ceremony and reception under one roof (or ceremony on the lawn, reception inside), full commercial kitchen or catering kitchen, bridal suite, restrooms sized for events, and a covered outdoor extension for cocktail hour.
The estate venue (8,000+ sq ft).
250–400+ guests. Multiple rooms — great hall, tasting room, private dining, prep kitchens — plus outdoor pavilions and courtyards. At this scale you're building a hospitality campus, and the timber frame is the brand.
The programming questions that decide the design: guest count (fire code, restrooms, parking all flow from it), ceremony vs. reception flow, kitchen type (full commercial vs. catering prep), and the outdoor component — because the best events spill outside, and the building should plan for it.
What It Costs
Honest 2026 Northern Virginia ranges, all-in (design, engineering, permits, construction):
| Event barn tier | Realistic range |
|---|---|
| Intimate venue / tasting room (2,000–4,000 sq ft) | $800K–$1.5M |
| Wedding barn (4,000–8,000 sq ft, full program) | $1.5M–$3M |
| Estate venue campus (8,000+ sq ft, multiple buildings) | $3M–$6M+ |
Commercial kitchens, restroom counts for assembly occupancy, fire suppression, and parking/driveway infrastructure are the big variables — and they're why event barns cost more per square foot than residences. Assembly occupancy is a different code world; the design team has to live in it.
Every event barn we build is one of one. Custom design-build has no sticker price — two buildings with the same footprint can land far apart once the design, the site, the timber species, and the finish selections are made. The ranges on this page are preliminary planning figures, subject to project-specific design, site conditions, selections, and current market pricing. They exist so you can plan honestly; they are not a quote. The accurate number for your property comes out of the design process — which is exactly what the Feasibility Review is for.
The revenue math that justifies it: a well-positioned Virginia wedding venue books 25–40 events a year at five-figure rentals. The building pays for itself on a timeline most commercial construction can't touch — which is exactly why the architecture matters: the premium venue commands the premium rate.
Permits: The Part That Decides Everything
This is the section that separates real venue builders from everyone else.
Zoning first, always. In Loudoun County, weddings and events as an accessory use are subject to rules that are actively being decided right now — the county's land-use conversation around agritourism, wineries, breweries, and event venues is live and evolving. This is not settled law; it's a moving target, and your builder needs to be in it, not reading about it afterward. Design decisions made against today's rules can be wrong by the time permits are pulled. We track this because our clients' venues depend on it.
Assembly occupancy. Once a building holds events, it's commercial code: egress, restrooms, fire suppression, accessibility, kitchen health requirements. This is a different design discipline from residential timber framing — and a different permit path.
Site infrastructure. Event venues need parking, lighting, and traffic flow for 200 cars on a Saturday night. Wells, septic (or public utilities), and stormwater for assembly-scale use are real engineering scope.
Timeline reality: design + engineering 4–6 months; zoning and permitting 6–12 months (the long pole — start here, early); construction 8–14 months. 18–32 months, start to finish. If the venue opens in 2028, the zoning conversation starts now.
Designing a Venue That Books Itself
- The arrival moment. Guests decide in the first thirty seconds. The approach, the doors, the first view of the great room — design the reveal.
- Glass where it counts. Timber + glass walls facing the sunset side are the single most-photographed feature in Virginia venues. Orient the building for it.
- The bar as architecture. The bar is the social center of every event; build it like one — timber, stone, real presence, not a folding table.
- Catering flow. Separate guest circulation from service circulation. The best venues hide the work completely.
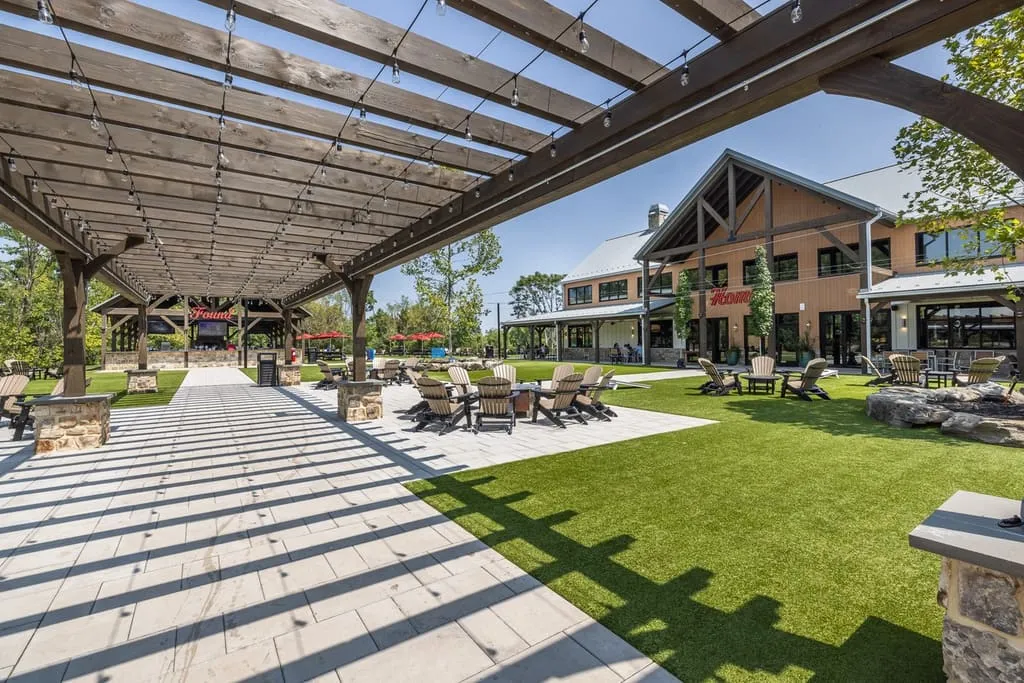
- The courtyard. Events spill outside. A timber pavilion or courtyard off the great room doubles the usable venue and halves the weather risk.
Why We Wrote This Guide
Because Virginia's event-venue market is being built right now — wineries, breweries, farms, and estates all racing to add venues — and most of them are being designed by people who've never built one. We've built an award-winning one. The difference shows up in the permits, the acoustics, the flow, and the booking calendar.
We're Hearthstone Design Build — a Virginia Class A design-build firm in Leesburg. Timber frame is our native language: we've built full timber venues like Lark Brewing in Aldie (Winners of six Best of Loudoun 2025 awards), estate pools like Old Waterford Farm, and full estate properties like Tuttaposto — always under one contract, one accountable team. Planning a pool-side building as well? See our guide to timber frame pool houses. We work across Leesburg, Aldie, Middleburg and Purcellville.
Built to Last. Designed to Belong.
Hearthstone Design Build (Hearthstone Construction, LLC d/b/a) · Serving Loudoun, Fauquier, Clarke and Frederick counties, Virginia · 19 N King St, Leesburg, VA 20176 · VA Class A license #2705195817 · Veteran-owned (USMC) · Third-generation builder; principal returned to full-time construction in 2019.
Opening in 2028? The Zoning Conversation Starts Now.
Event venues are the longest-lead projects in the estate world — zoning first, permits second, construction third. If a timber frame event barn or wedding venue is in your plans, the conversation starts now, while the county's rules are still being written.
Start with our free Timber Frame Planning Guide, then call us at (571) 556-1900. The venues that open on time are the ones whose zoning started early.