TL;DR
Choosing a timber frame builder in Virginia comes down to joinery, engineering, recent frames raised, real client references, preconstruction, county experience, and a written warranty — and one accountable design-build firm.
Key Takeaways
- Timber frame builders are not interchangeable: specialists, general contractors, and design-build firms carry very different risk.
- Ask seven questions: joinery, engineering, recent frames raised, client visits, preconstruction, county experience, and warranty.
- Projects over $120,000 in Virginia need a Class A licensed contractor.
- Custom timber frame homes in Northern Virginia typically run $450–$750+ per square foot all-in, land excluded.
- Plan 15–24 months from first conversation to move-in.
Related Hearthstone Projects
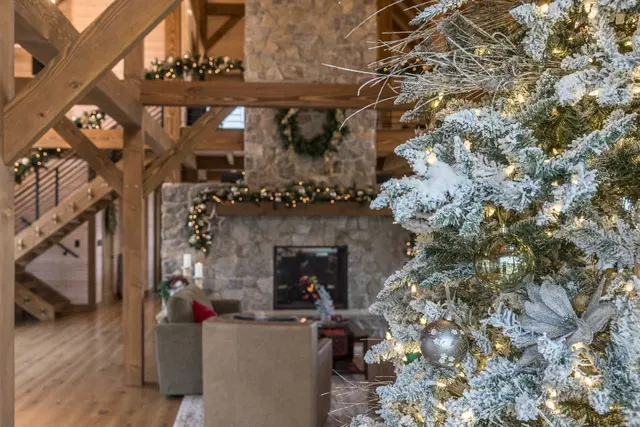
A timber frame home is a fifty-year decision. The builder you choose matters more than the floor plan, the species, or the stain color — because timber framing is a craft, and craft quality varies enormously. In Virginia, where the custom timber frame market runs from the Shenandoah Valley to the Northern Virginia horse country, choosing wrong doesn't just cost money. It costs the thing you were actually buying: a frame that stands for generations.
By Dan Caporale, Principal, Hearthstone Design Build. Dan Caporale is a third-generation builder and U.S. Marine Corps veteran who returned to full-time construction in 2019.
This is the honest guide to choosing well.
Timber Frame Builders Are Not Interchangeable
With conventional construction, most licensed builders can frame a house. Timber framing is different. It is a separate discipline — structural engineering in wood, joinery cut to thousandths of an inch, species selected for structural properties as well as appearance.
There are roughly three kinds of companies selling "timber frame" in Virginia:
1. Timber frame specialists who cut the frame and nothing else. They sell you a frame package — sometimes beautifully cut — and hand you a set of drawings to take to a separate general contractor.
2. General contractors who will "do timber frame" as part of a conventional build, usually by subcontracting the frame to someone else and wrapping conventional construction around it.
3. Design-build timber frame firms that handle everything — architecture, engineering, permitting, the frame, and the finished building — under one contract with one accountable team.
Each model can work. But they produce very different experiences and very different risk profiles, and you should know which one you're buying before you sign anything.
The Design-Build Difference (and Why It Matters for Timber Frame)
Timber frame construction punishes fragmented responsibility. The frame is the structure *and* the finished architecture — there's no drywall hiding mistakes. When the architect, the frame cutter, and the general contractor are three separate companies, every tolerance question becomes a finger-pointing exercise. Who owns it when the frame arrives and the foundation is an eighth of an inch off?
In a design-build model, one firm owns the entire chain. The same team that drew the plans cut the frame and set it. That single accountability is worth more than any line item in a bid, because timber frame problems are coordination problems, and coordination problems disappear when there's one throat to choke.
Ask every builder you interview: "If something goes wrong between the frame and the foundation, who fixes it, and who pays?" The right answer is one company name. Yours shouldn't be in it.
7 Questions to Ask Every Timber Frame Builder
1. "Show me your joinery."
Not renderings — real joinery. Mortise-and-tenon connections, cut by people who do this every day. Ask whether the joinery is cut in-house or outsourced, and whether they use traditional mortise-and-tenon or metal connector plates. Plates are a legitimate engineering choice, but they're a different product. Know which one you're buying.
2. "Who engineers the frame?"
Timber frames need real structural engineering — a licensed engineer stamping the drawings, not rules of thumb. Ask for the engineer's name and license. In Virginia, your county will ask too.
3. "How many frames have you raised in the last two years?"
Recency matters more than lifetime totals. A company that raised forty frames in the 1990s and two since 2020 is not the same as a company raising frames right now. Crews, equipment, and trade relationships are perishable.
4. "Can I visit a finished project and talk to the owner?"
Any builder worth hiring has clients who will take your call. If the answer is hedged — finished photos only, owners "prefer privacy," a model home instead of a real client's home — keep interviewing.
5. "What's your process before construction starts?"
You're listening for preconstruction: site evaluation, real budgeting (not allowances stacked on allowances), engineering, and permitting handled *before* anyone swings a hammer. A builder who wants to start building before the design is fully resolved is a builder who plans to resolve it with your money.
6. "How do you handle Virginia counties?"
Loudoun, Fauquier, Clarke, Frederick — every county has its own permitting personality, timelines, and quirks. A builder who works your county regularly will tell you honestly how long permits take and what the inspectors care about. A builder who doesn't will learn on your project.
7. "What does your warranty actually cover, and for how long?"
Get it in writing. Then ask what happens in year three when a check (a natural crack in a timber — normal, not structural) opens wider than expected. The answer tells you everything about how they treat clients after final payment.
Red Flags
- The bid is dramatically lower than everyone else's. In timber framing, a low bid usually means allowances instead of real numbers, an outsourced frame with no quality control, or a builder who hasn't priced the engineering. The number goes up later. It always goes up later.
- No Virginia Class A license. For projects over $120,000 in Virginia, the contractor needs a Class A license. Verify it. This is non-negotiable.
- They can't name their timber supplier or species source. Species matters structurally and aesthetically. A builder who can't tell you where their Douglas fir or white oak comes from isn't managing their supply chain — and in today's market, unmanaged supply chains mean delays.
- The "timber frame" is decorative. Some builders sell timber *accents* — a few decorative beams in a conventionally framed house — at timber frame prices. If the frame isn't the structure, it isn't a timber frame home.
- Pressure to sign before design is done. "We need to lock in your slot" is legitimate when a builder is genuinely booking out. It's manipulation when the design doesn't exist yet. Never sign a construction contract for a building that hasn't been fully designed and engineered.
What About Kits and Package Companies?
Timber frame kit and package companies serve a real market — experienced owner-builders and contractors who want a quality frame without a full-service firm. But understand what you're buying: a frame, not a home. You still need land evaluation, architecture, engineering coordination, permits, a foundation contractor, every other trade, and someone to manage all of it. For most homeowners building a custom home in Virginia, the "savings" of a package evaporate in coordination costs and delays. If you're hiring a builder anyway, hire one who owns the whole thing.
Why Virginia-Specific Experience Matters
Virginia is not a generic build environment:
- Counties run the show. Loudoun County's permitting process is thorough and slow — plan for months, not weeks. Rural counties have their own requirements around wells, septic, and conservation easements. Local experience is the difference between a realistic timeline and a fantasy.
- The climate is a design input. Humidity, freeze-thaw, and insect pressure all affect species selection, detailing, and maintenance planning. A builder who works here knows which details fail in Virginia weather.
- The land is the project. Most Virginia timber frame homes sit on acreage — well and septic, long driveways, grading, tree clearing. A builder who only knows suburban lots will miss half the project.
What It Costs (the Short Version)
Custom timber frame homes in Northern Virginia's luxury market typically run $450–$750+ per square foot all-in — land excluded — depending on size, complexity, finishes, and site conditions. The frame itself is a meaningful but not dominant share of that number; the finished building is the real cost. Anyone who quotes you a per-square-foot number for "the timber frame" without talking about the whole building is selling you a part, not a project. (We've written the full breakdown — including what drives costs up and where budgets actually break — in our Timber Frame Home Cost guide.)
The Timeline, Honestly
For a custom timber frame home in Virginia, plan on:
- Design + engineering: 3–6 months
- Permitting: 3–6 months (county-dependent; Loudoun trends long)
- Construction: 9–14 months
That's 15–24 months from first conversation to move-in, and the front end is where projects are won or lost. Every month of delay in starting design pushes completion by a month — there is no phase that compresses.
Our Proof
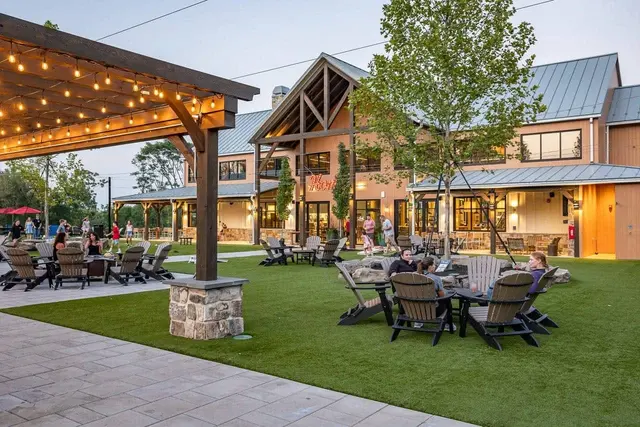
We're Hearthstone Design Build — a Virginia Class A design-build firm in Leesburg, and timber frame is what we do. Our work includes Lark Brewing in Aldie — a full timber frame brewery, taproom, and event venue, winners of six Best of Loudoun 2025 awards — the ground-up Walsh Family Wine production facility in Purcellville, and full estate properties like Tuttaposto. One contract, one accountable team, from masterplan to finished building.
Built to Last. Designed to Belong.
If 2027 Is Your Year, Start Now
Here's the math that matters: county permits take months, and the timber framers, masons, and finish crews worth hiring book six to nine months out. If you want to be under construction in 2027, the design conversation starts this fall — not next spring. We take on a limited number of projects each year, and the 2027 calendar is already filling.
New to timber frame? Start with our free Timber Frame Planning Guide — it walks through the decisions in the order you'll actually face them. Ready to talk about your project? Call us at (571) 556-1900 or schedule a consultation.
Frequently Asked Questions
Who should engineer a timber frame home in Virginia?
A licensed engineer should stamp the timber frame drawings, not rules of thumb. Ask every builder for the engineer's name and license. In Virginia, your county will ask too.
Does a timber frame builder in Virginia need a Class A license?
For projects over $120,000 in Virginia, the contractor needs a Class A license. Verify it before you sign. This is non-negotiable.
How long does a custom timber frame home take in Virginia?
Plan on 15 to 24 months from first conversation to move-in: 3 to 6 months for design and engineering, 3 to 6 months for permitting (Loudoun trends long), and 9 to 14 months for construction.
Is a timber frame kit cheaper than a design-build firm?
A kit buys a frame, not a home. You still need land evaluation, architecture, engineering coordination, permits, a foundation contractor, every other trade, and someone to manage it all. For most Virginia homeowners, the savings of a package evaporate in coordination costs and delays.
Continue reading: our timber frame guide.
Frequently Asked Questions
Who should engineer a timber frame home in Virginia?
A licensed engineer should stamp the timber frame drawings, not rules of thumb. Ask every builder for the engineer's name and license. In Virginia, your county will ask too.
Does a timber frame builder in Virginia need a Class A license?
For projects over $120,000 in Virginia, the contractor needs a Class A license. Verify it before you sign. This is non-negotiable.
How long does a custom timber frame home take in Virginia?
Plan on 15 to 24 months from first conversation to move-in: 3 to 6 months for design and engineering, 3 to 6 months for permitting (Loudoun trends long), and 9 to 14 months for construction.
Is a timber frame kit cheaper than a design-build firm?
A kit buys a frame, not a home. You still need land evaluation, architecture, engineering coordination, permits, a foundation contractor, every other trade, and someone to manage it all. For most Virginia homeowners, the savings of a package evaporate in coordination costs and delays.