
TL;DR
A run-in shed runs $8,000–$20,000; a 4-stall center-aisle timber-frame barn $65,000–$100,000; a full enclosed indoor riding arena $250,000–$500,000+. Finish level, footing, site work, and county permitting drive the spread.
Key Takeaways
- Most quality 3–5 stall horse barns in Virginia run $65,000–$150,000 turnkey, before site work.
- Post-frame runs $15–$45/SF; heavy timber frame runs $50–$100+/SF and lasts generations.
- Footing, drainage, and site work are where cheap barns fail — budget them as real line items.
- Commercial boarding or events change the county permit path and add 6–12 months in most counties.
- Build the pad and utilities oversized in phase one; retrofitting an arena later costs far more.
Related Hearthstone Projects
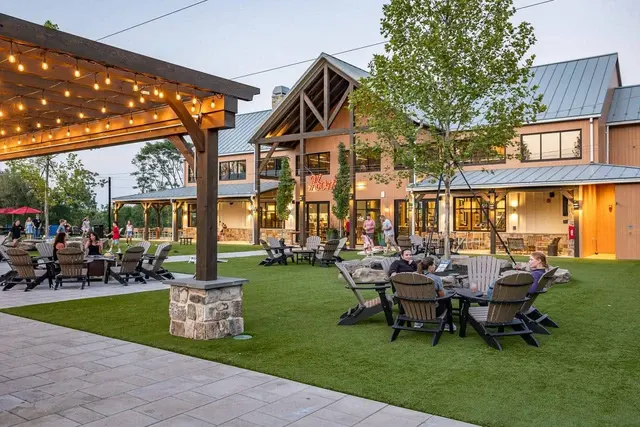
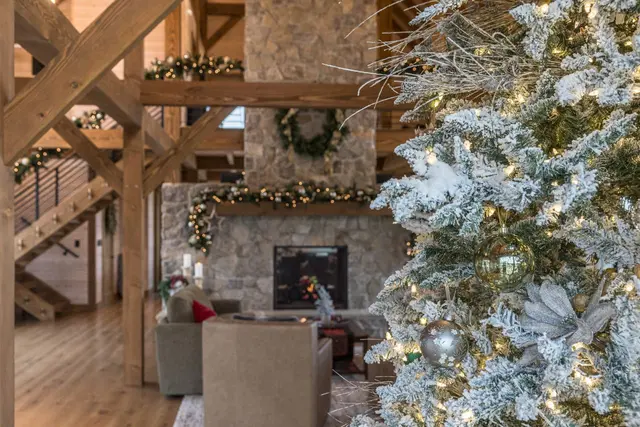
A horse barn in Virginia typically costs between $8,000 for a simple run-in shed and $500,000 or more for a fully enclosed indoor riding arena. Most private owners building a quality 3–5 stall timber-frame or post-frame barn land between $65,000 and $150,000. The range is wide because a "horse barn" can mean almost anything — so the real question is what you are actually building, and where.
How much does a horse barn cost in Virginia?
For 2026, here is what we see across Loudoun, Fauquier, and Clarke counties. These are turnkey ranges for the structure — site work and permitting are separate line items covered below.
| Barn Type | Typical Size | 2026 Cost Range | What It Includes |
|---|---|---|---|
| Run-in shed | 12×24–12×36 | $8,000–$20,000 | 1–3 horse loafing shed, no stalls |
| 2-stall starter barn | 24×24 | $30,000–$55,000 | Two stalls, tack corner, overhang |
| 4-stall center-aisle | 36×48 | $65,000–$100,000 | Tack room, wash bay, hay loft |
| 6–8 stall barn | 40×72+ | $120,000–$250,000 | Feed/hay storage, upstairs, finished |
| Covered outdoor arena | 60×120 | $90,000–$200,000 | Roof and footing, open sides |
| Enclosed indoor arena | 80×200 | $250,000–$500,000+ | Fully enclosed, lighting, engineered footing |
What drives horse barn cost the most?
Four decisions move the number more than anything else:
- Stall count and aisle width. Each finished stall with hardware, matting, and a Dutch door adds roughly $4,000–$8,000. A 12-foot center aisle costs more to frame and roof than a 10-foot aisle but is the standard for a working barn.
- Finish level. A raw post-frame shell is a fraction of the cost of a barn with tongue-and-groove interior, a finished tack room, a heated wash bay, and an upstairs. The shell is often only 40–50% of a finished barn's price.
- Footing and drainage. Arena footing, stall base, and site drainage are where cheap barns fail. Proper base, geotextile, and footing for an arena alone can run $15,000–$60,000 depending on size.
- Structural system. Post-frame is the value path; heavy timber frame costs more up front and lasts generations. See the trade-off below.
Horse barn cost by structure: timber frame vs. post-frame
Post-frame (pole barn) construction is the most economical way to shelter horses and typically runs $15–$45 per square foot for a functional barn. Heavy timber frame barns — true mortise-and-tenon joinery — run $50–$100+ per square foot, but deliver the exposed structure, longevity, and estate character that hold value on a Virginia hunt-country property. Many owners split the difference: a post-frame working barn for the horses, and timber frame reserved for the structures guests see.
The site work and hidden costs owners miss
The barn quote is rarely the whole number. Budget for:
- Grading and pad prep — $5,000–$25,000 depending on slope and access.
- Electric service run — remote barns can cost $10,000–$40,000 to bring power from the road or house.
- Water and wash-bay plumbing — well tie-in, frost-free hydrants, and drainage.
- Manure management — a proper pad and rotation area, required on many easement-protected parcels.
- VDOT entrance permit — rural road access often triggers sight-distance improvements before a permit will issue.
Does the county change the price?
Yes — the county sets your permit path, and the permit path sets your timeline and soft costs. A private-use barn on true farmland is usually a fast, by-right permit. The moment you board horses commercially or host events, the review changes:
- In Loudoun County, commercial boarding or events on AR-1/AR-2 land can trigger a Special Exception — 6–12 months of county review.
- In Fauquier County, Virginia Outdoors Foundation conservation easements can hard-restrict where a barn even sits.
- In Clarke County, AOC zoning favors bona-fide agriculture but routes commercial use through a Conditional Use Permit.
How owners phase and finance barns
Most owners do not build everything at once. A common sequence is: grade and set the shell first, finish stalls and tack as budget allows, then add an arena in a later phase once the footing pad is proven. Building the pad and utility stubs oversized in phase one is far cheaper than retrofitting later.
For a working plan on siting, footing, and layout before you price a build, start with our equestrian facility planning guide, or review the full pole and timber frame barn hub. When you are ready for a real number on your parcel, schedule a consultation — we design, engineer, permit, and build under one contract.
Interviewing builders? Our guide on how to choose a custom barn builder in Northern Virginia lists what a written proposal should include.
Continue reading: our timber frame guide.
Frequently Asked Questions
How much is a 4-stall horse barn in Virginia?
A quality 36×48 four-stall center-aisle barn with a tack room, wash bay, and hay loft typically runs $65,000 to $100,000 turnkey in 2026, before site work and permitting. Heavy timber frame lands at the top of that range or above; post-frame at the lower end.
Is timber frame or post-frame cheaper for a horse barn?
Post-frame (pole barn) is the more economical option at roughly $15–$45 per square foot for a functional barn. Heavy timber frame runs $50–$100+ per square foot but delivers exposed joinery, longevity, and estate character that hold value on a Virginia hunt-country property.
Do I need a permit to build a horse barn in Virginia?
Almost always yes. A private-use barn on genuine farmland is usually a by-right building permit. Commercial boarding, lessons, or events change the classification and can trigger a Special Exception or Conditional Use Permit depending on the county, adding 6–12 months of review.
How much does an indoor riding arena cost in Virginia?
A covered outdoor arena (60×120) runs $90,000–$200,000, while a fully enclosed indoor arena (80×200) with lighting and engineered footing runs $250,000–$500,000 or more. Footing and drainage are a major share of the cost and should not be value-engineered out.
What is the cheapest way to shelter horses in Virginia?
A run-in or loafing shed (12×24 to 12×36) is the most economical shelter at $8,000–$20,000 for one to three horses, with no stalls. Many owners start there and add a stall barn in a later phase once grading and utilities are in place.